
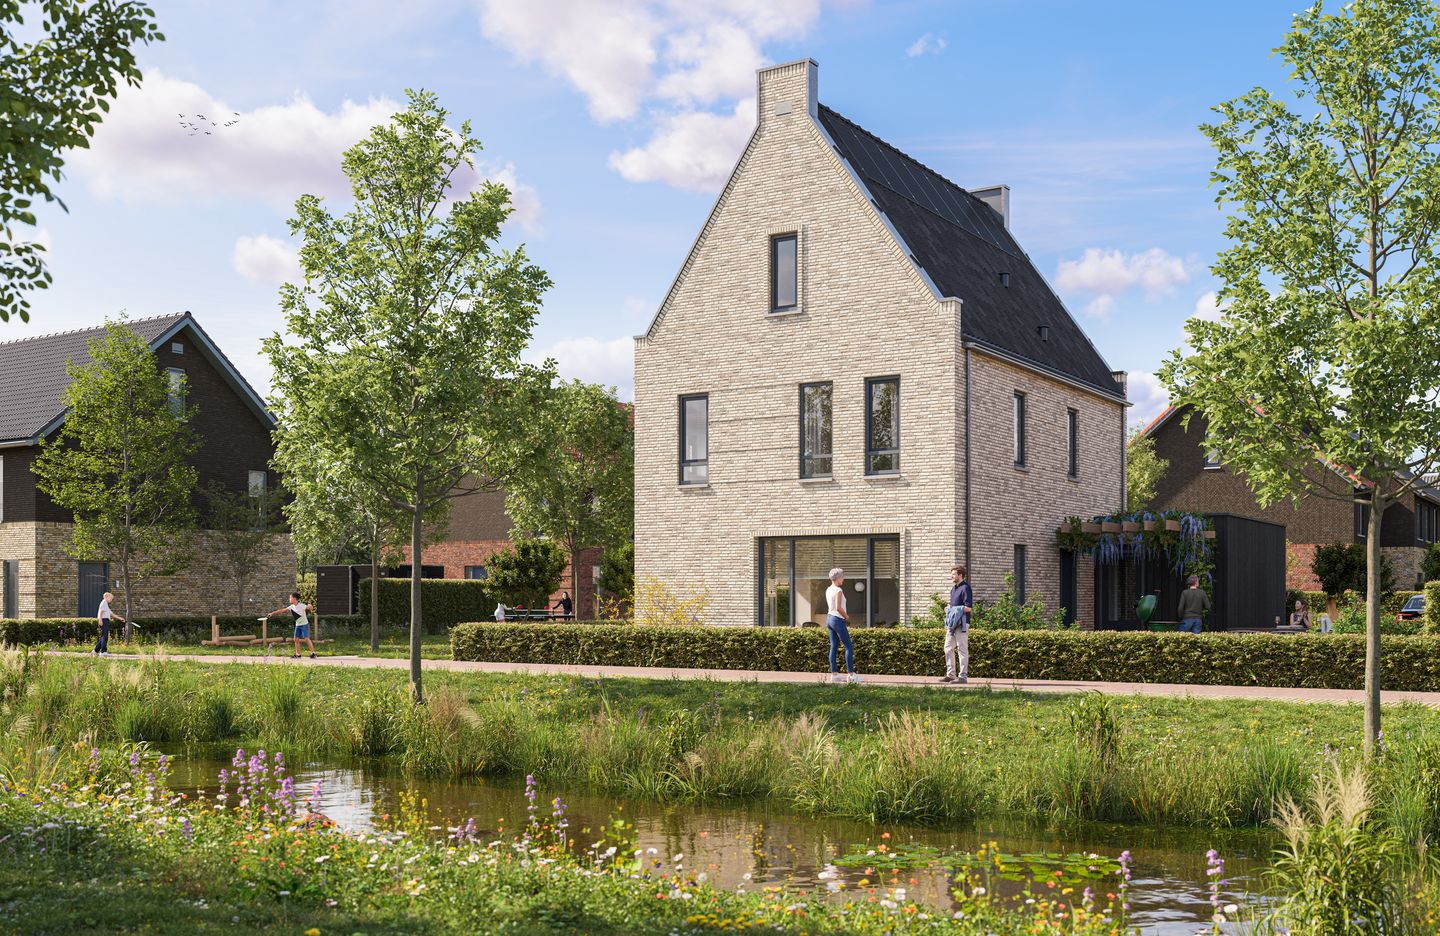
Description
Unieke vrijstaande woning met alle ruimte om te genieten
De Dokter is de enige vrijstaande woning in fase 3 en daarmee een unieke kans. Met een woonoppervlakte vanaf 171 m², vier slaapkamers, een garage en een zonnige tuin op het zuiden biedt deze woning alle ruimte voor comfortabel wonen. Een royaal familiehuis waar rust, privacy en wooncomfort samenkomen.
Features
Transfer of ownership
- Listed since
- Acceptance
- Available in consultation
- Asking price
- € 945,000 vrij op naam
- Asking price per m²
- € 5,526
- Status
- Available
Construction
- Kind of house
- Single-family home, detached residential property
- Building type
- New property
- Year of construction
- 2027
- Type of roof
- Gable roof covered with roof tiles
Surface areas and volume
- Areas
- Living area
- 171 m²
- External storage space
- 17 m²
- Plot size
- 370 m²
- Volume in cubic meters
- 704 m³
Layout
- Number of rooms
- 5 rooms (4 bedrooms)
- Number of bath rooms
- 1 bathroom and 2 separate toilets
- Bathroom facilities
- Shower and sink
- Number of stories
- 3 stories
- Facilities
- Skylight, mechanical ventilation, and solar panels
Energy
- Energy label
- Insulation
- Completely insulated
- Heating
- Electric heating, partial floor heating and heat pump
Cadastral data
- HARDINXVELD-GIESSENDAM
- Cadastral map
- Area
- 370 m²
Exterior space
- Location
- In residential district
- Garden
- Back garden and side garden
- Back garden
- 239 m² (7.40 metre deep and 13.00 metre wide)
- Garden location
- Located at the south with rear access
Storage space
- Shed / storage
- Attached brick storage
- Facilities
- Electricity
- Insulation
- No insulation
Parking
- Type of parking facilities
- Parking on private property and public parking
© 2001-2026 funda