
This house on Funda: https://www.funda.nl/en/detail/koop/haren-gr/appartement-jorissenweg-40/80820794/
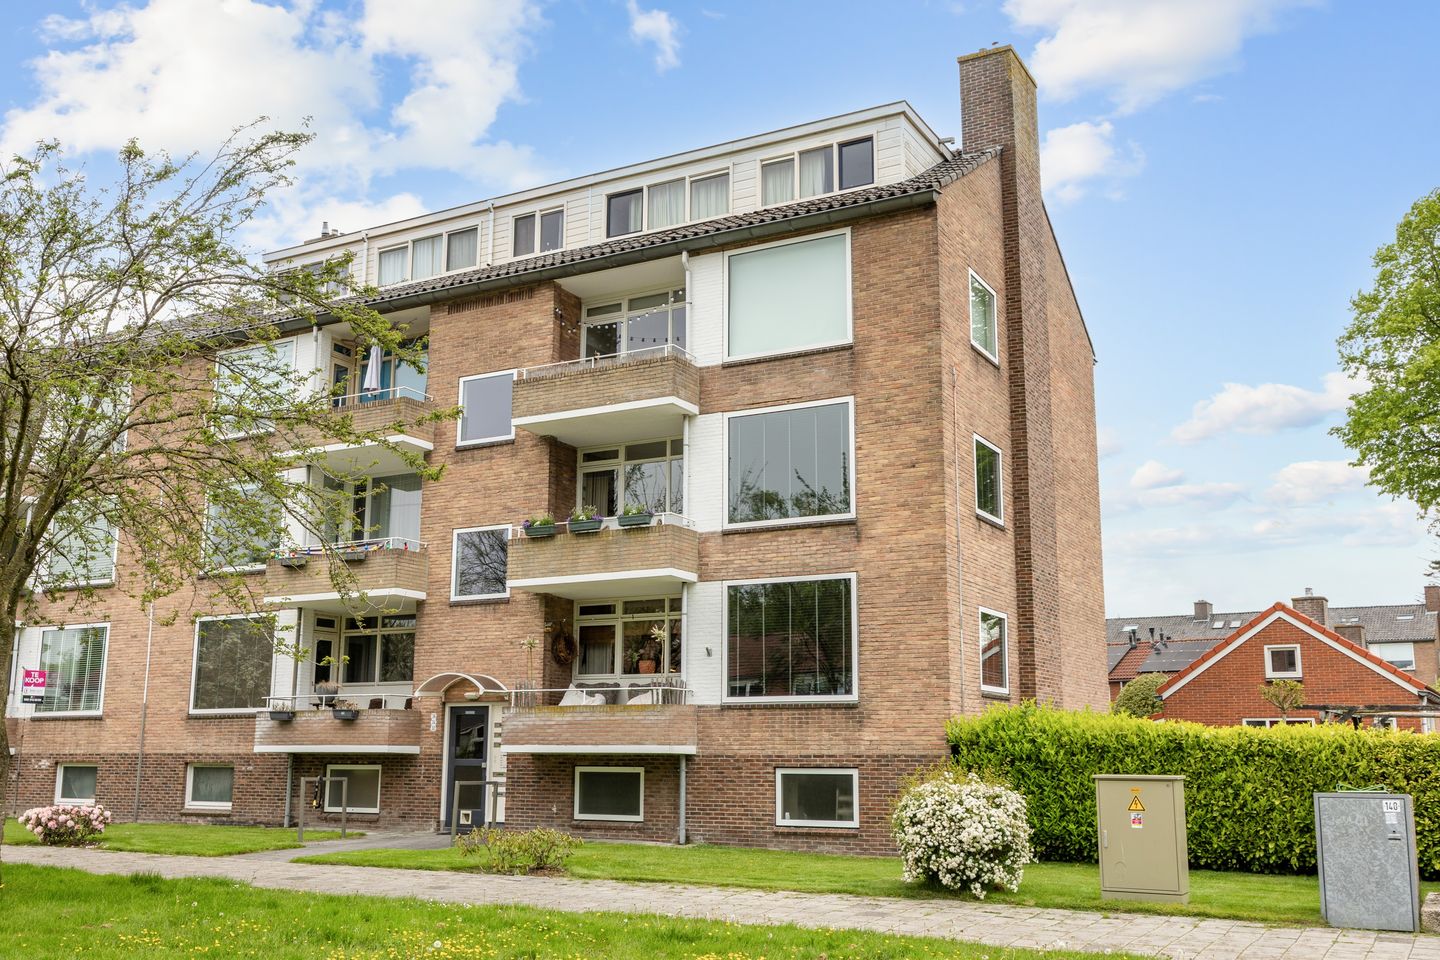
Eye-catcher2 slaapkamers, groen uitzicht, badkamer 2022, dichtbij winkels en ov
Description
Located in a quiet and green area in Haren, this charming 3-room CORNER apartment features an eat-in kitchen, a modern bathroom, and two bedrooms. The Jorissenweg is a street with a wide green strip in front and is situated a short distance from daily amenities and the center of Haren.
SURROUNDINGS
Haren is a green and sought-after village south of Groningen, with a cozy center, supermarkets, shops, and restaurants. Various sports facilities, schools, and Haren train station are easily accessible, as are the arterial roads towards Groningen and the A28. The immediate surroundings of the Jorissenweg are characterized by apartments and low-rise buildings with plenty of greenery, ensuring a peaceful living environment while still having all amenities close by.
LAYOUT
Ground floor / living level
Entrance/hallway with access to the various rooms. From the hallway, you enter the atmospheric eat-in kitchen, where cooking, dining, and socializing come together – the heart of the home for those who enjoy having friends over. The kitchen features a small balcony. The living room is located at the front and overlooks the green strip, creating a sense of openness and greenery within the home and offering extra enjoyment on a spacious south-facing balcony. Due to its corner location, the living room features an extra side window, resulting in a wonderfully bright living space.
The apartment features two bedrooms, providing space for a separate home office/study, guest room, or future nursery. The modern bathroom (2022) is compact yet practically laid out, including a shower and vanity unit.
SPECIAL FEATURES
Nice location on a quiet street with a wide green strip in front of the house
Eat-in kitchen as the central point of the home
Modern bathroom
Two bedrooms: ideal for working from home or guests
Desirable residential area in Haren, with amenities and public transport within easy reach
Features
Transfer of ownership
- Listed since
- Acceptance
- Available in consultation
- Asking price
- € 225,000 kosten koper
- Asking price per m²
- € 3,750
- Status
- Sold under reservation
- VVE (Owners Association) contribution
- € 151.83 per month
Construction
- Type apartment
- Apartment with shared street entrance (apartment)
- Building type
- Resale property
- Year of construction
- 1958
- Specific
- With carpets and curtains
- Type of roof
- Flat roof covered with asphalt roofing
Surface areas and volume
- Areas
- Living area
- 60 m²
- Exterior space attached to the building
- 9 m²
- External storage space
- 17 m²
- Volume in cubic meters
- 191 m³
Layout
- Number of rooms
- 3 rooms (2 bedrooms)
- Number of bath rooms
- 1 bathroom and 1 separate toilet
- Bathroom facilities
- Shower and sink
- Number of stories
- 1 story
- Facilities
- Optical fibre, mechanical ventilation, passive ventilation system, and TV via cable
- Located at
- 2nd floor
Energy
- Energy label
- Insulation
- Mostly double glazed
- Heating
- CH boiler
- Hot water
- CH boiler
- CH boiler
- Oud (gas-fired combination boiler from 2014, in ownership)
Cadastral data
- HAREN K 10456
- Cadastral map
- Ownership situation
- Full ownership
Exterior space
- Location
- Alongside a quiet road and in residential district
Storage space
- Shed / storage
- Built-in
- Facilities
- Electricity
Parking
- Type of parking facilities
- Public parking
VVE (Owners Association) checklist
- Registration with KvK
- Yes
- Annual meeting
- Yes
- Periodic contribution
- Yes (€ 151.83 per month)
- Reserve fund present
- Yes
- Maintenance plan
- Yes
- Building insurance
- Yes
© 2001-2026 funda