
This house on Funda: https://www.funda.nl/en/detail/koop/harlingen/huis-galjoenhof-17/89764057/
Description
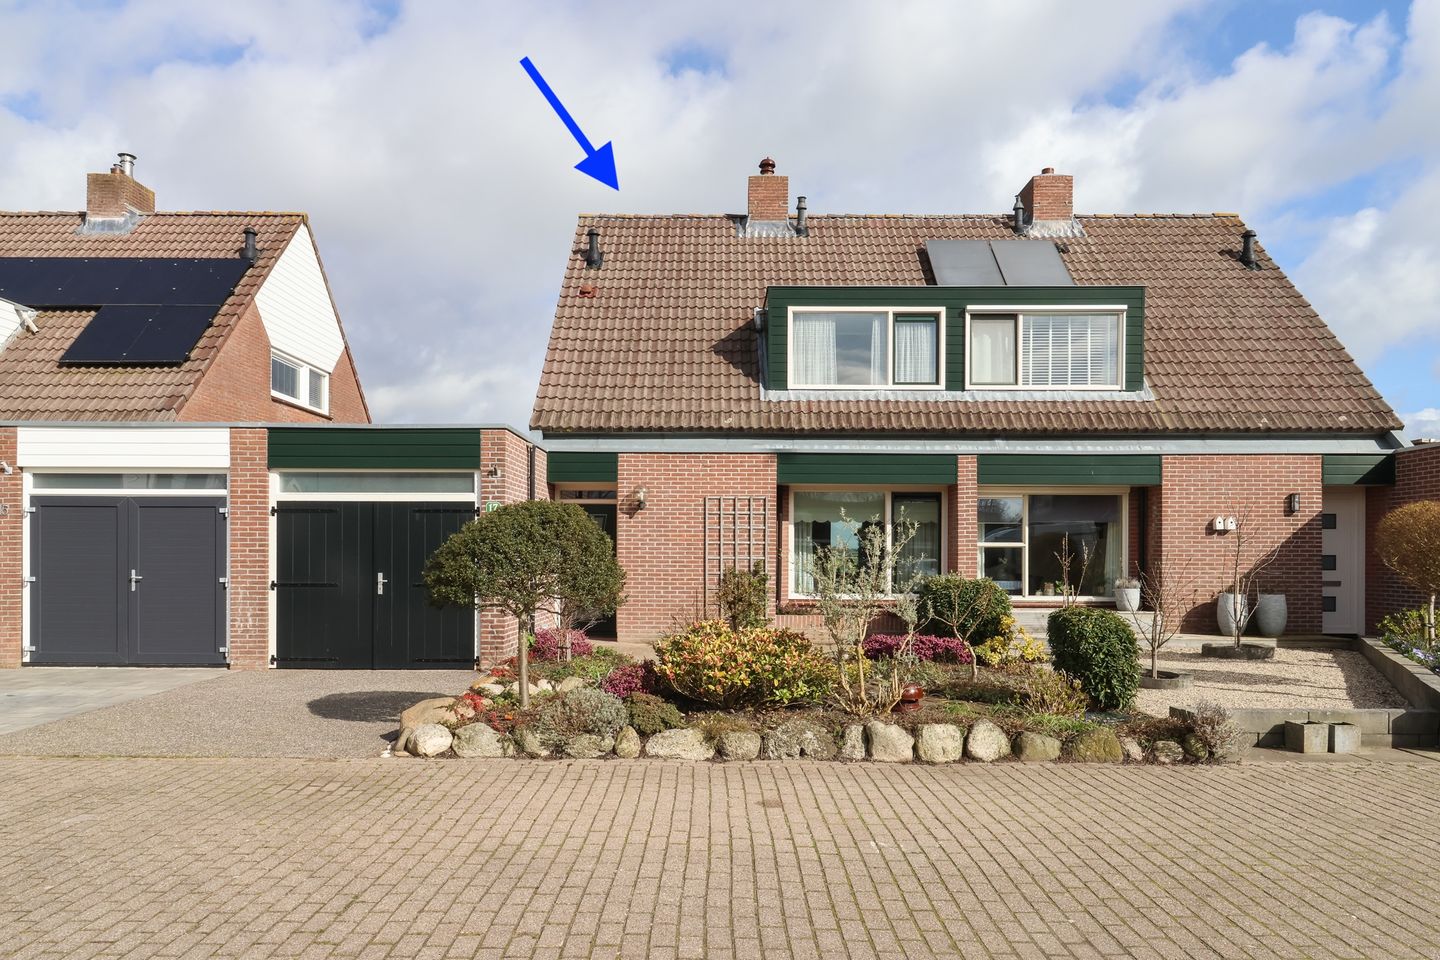
Aan de Galjoenhof staat deze gezinswoning met 3 slaapkamers en garage.
Bezichtiging
Voor meer informatie kunt u contact opnemen met HUIS31 in Bolsward.
Features
Transfer of ownership
- Last asking price
- Price on request
- Status
- Sold
Construction
- Kind of house
- Single-family home, double house
- Building type
- Resale property
- Year of construction
- 1979
- Type of roof
- Gable roof covered with roof tiles
Surface areas and volume
- Areas
- Living area
- 111 m²
- Other space inside the building
- 24 m²
- Exterior space attached to the building
- 2 m²
- Plot size
- 201 m²
- Volume in cubic meters
- 486 m³
Layout
- Number of rooms
- 4 rooms (3 bedrooms)
- Number of bath rooms
- 1 bathroom and 1 separate toilet
- Bathroom facilities
- Walk-in shower, toilet, underfloor heating, sink, and washstand
- Number of stories
- 2 stories and a loft
- Facilities
- Outdoor awning, mechanical ventilation, rolldown shutters, and sliding door
Energy
- Energy label
- Heating
- CH boiler, gas heater and partial floor heating
- Hot water
- CH boiler
- CH boiler
- Atag (gas-fired combination boiler from 2015, in ownership)
Cadastral data
- HARLINGEN D 962
- Cadastral map
- Area
- 201 m²
- Ownership situation
- Full ownership
Exterior space
- Location
- Alongside a quiet road, in residential district, rural and unobstructed view
- Garden
- Back garden and front garden
- Back garden
- 52 m² (0.05 metre deep and 0.09 metre wide)
- Garden location
- Located at the east
Storage space
- Shed / storage
- Attached brick storage
- Facilities
- Electricity
Garage
- Type of garage
- Attached brick garage and built-in
- Capacity
- 1 car
- Facilities
- Electricity and running water
Parking
- Type of parking facilities
- Paid parking, parking on private property, public parking and resident's parking permits
© 2001-2026 funda