
This house on Funda: https://www.funda.nl/en/detail/koop/harmelen/huis-mauritshof-142/80928175/
Description
Surprisingly spacious split-level home with luxury kitchen, abundant natural light and private parking for two cars
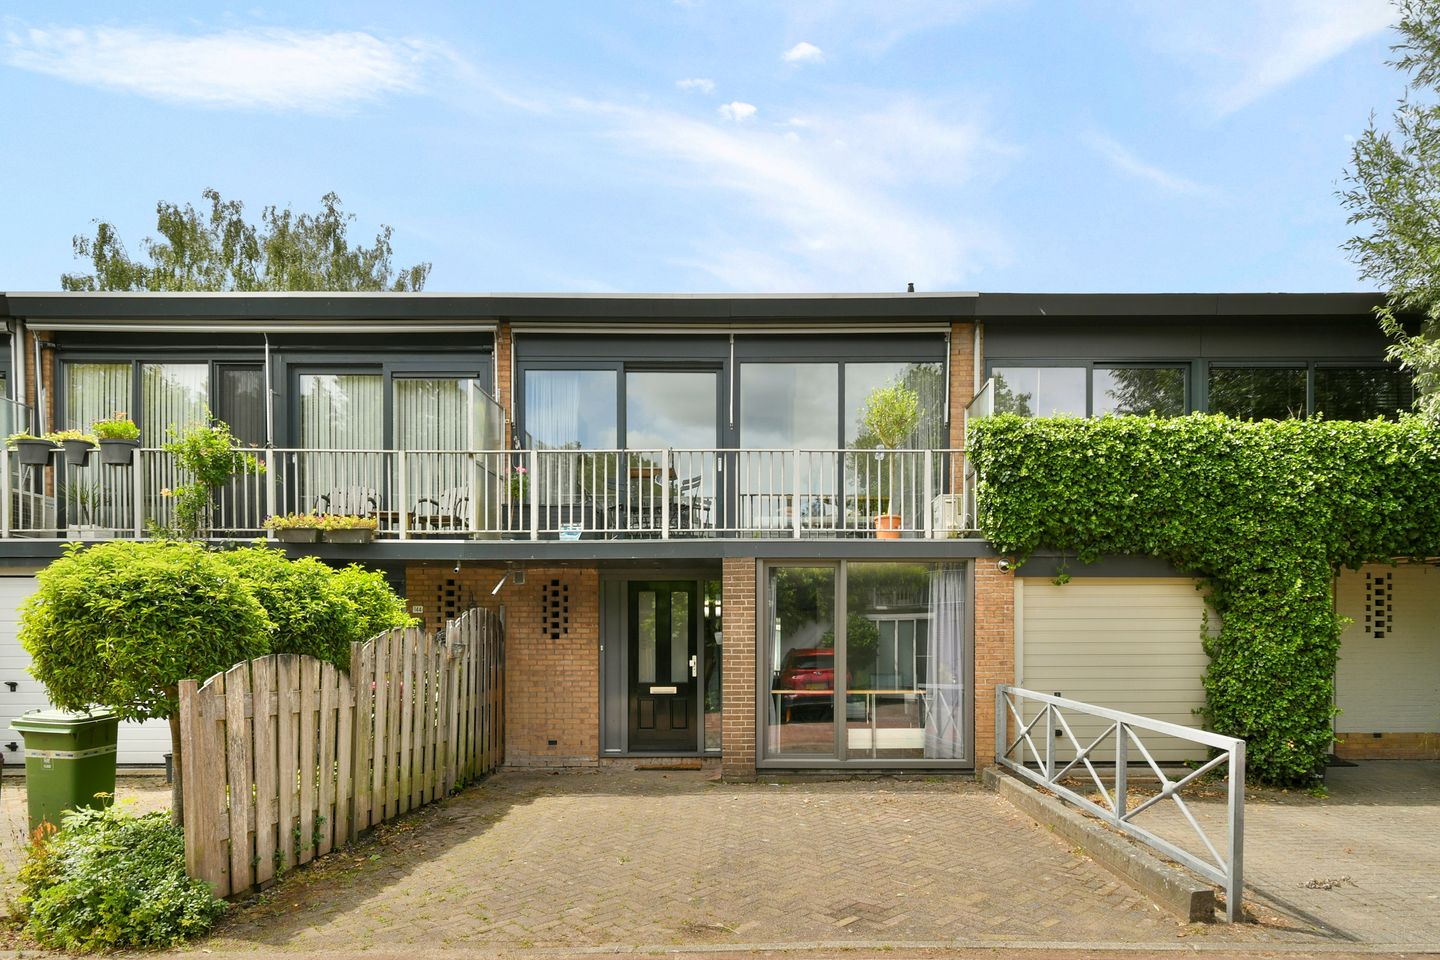
Looking for a home that immediately stands out because of its light, space and playful layout? Mauritshof 142 has it all. This surprisingly spacious split-level terraced house combines character and flexibility with modern living comfort, a luxurious recently renovated kitchen and multiple outdoor spaces. With approximately 122 m² of living space, three generously sized bedrooms, a sunny west-facing backyard, balconies at both the front and rear of the property and parking space for two cars on private grounds, this home offers a living experience you would not normally expect from a terraced house. Thanks to the playful split-level design and large windows, the property feels significantly more spacious than the square footage alone would suggest. The split-level layout creates interesting sightlines, an abundance of natural light and a spacious atmosphere that is immediately noticeable upon entering the home. At the same time, the different living levels are naturally connected, making the house not only distinctive in character but also highly practical in daily use.
Multifunctional ground floor
Through the entrance hall, you reach the modern toilet and the multifunctional room located at the front of the property. This space offers plenty of possibilities and is ideal for anyone looking for flexibility in everyday life. If you regularly work from home, this room is perfect as a quiet home office or workspace. Naturally, it can also be used as a bedroom, playroom, hobby room or practice space. This additional room on the ground floor makes the property especially attractive for families, remote workers and buyers looking for more flexibility than a standard floor plan offers.
Bright and spacious living
The spacious living room is situated on the split-level floor and forms the heart of the home. Thanks to the large windows and sliding doors towards the garden, this level feels bright, open and welcoming. Indoor and outdoor living blend seamlessly together here, enhancing the sense of space even further. The sunny backyard of approximately 60 m² is west-facing, making it the perfect place to enjoy the afternoon and evening sun. In addition, the property features balconies at both the front and rear, each spanning the full width of the house. This not only provides extra outdoor space but also contributes to the open and airy feeling throughout the home. Practical convenience has also been carefully considered. There is parking space for two cars directly in front of the house on private property, meaning you never have to search for a parking spot.
Luxury kitchen renovated in 2024
The modern L-shaped kitchen was renovated in 2024 and serves as a true living space where cooking, dining and spending time together take center stage. The kitchen has a sleek finish and is equipped with all desired built-in appliances, including an induction cooktop, extractor hood, dishwasher, combi oven, fridge-freezer combination and a Quooker boiling-water tap. Whether you enjoy elaborate dinners, casual drinks with friends or simply starting your day with a quiet cup of coffee, this kitchen perfectly complements modern family living.
Comfortable sleeping floor
The upper floor features two spacious bedrooms and the bathroom. All three bedrooms in the home are generously sized and offer ample space for a double bed, wardrobe and even a desk or study area if desired. The bedrooms on the upper floor are also equipped with air conditioning, ensuring additional comfort during warm summer days and nights. The bathroom is fully equipped with a bathtub, washbasin with vanity unit and connections for a washing machine and dryer.
Comfortable and move-in ready living
The property has been well maintained and is largely modernized, allowing you to move in and immediately enjoy comfortable living. Thanks to the plastic window frames with HR++ glazing, roof insulation and energy label C, the home offers a pleasant indoor climate throughout the year.
Key features of the property
* approximately 122 m² of living space
* three spacious bedrooms
* playful split-level layout
* multifunctional room on the ground floor
* luxury kitchen renovated in 2024
* abundant natural light through large windows
* sunny west-facing backyard
* balconies at both the front and rear
* air conditioning in the bedrooms
* parking space for 2 cars on private property
* plastic window frames with HR++ glazing
* roof insulation
* energy label C
* move-in ready home
Living in Harmelen: peaceful, green and centrally located
Harmelen is a hidden gem in the heart of the Green Heart region of the Netherlands and ideal for anyone looking to escape the hustle and bustle of the Randstad without sacrificing comfort. Here, you live in peace and surrounded by greenery and open space, while cities such as Utrecht and Woerden remain easily accessible. The charming village center has a warm and welcoming atmosphere where you will quickly feel at home. Everything you need on a daily basis is within walking or cycling distance, including several primary schools, sports clubs, cozy lunch and dinner spots, supermarkets and a diverse range of shops.
In addition, the motorway is only a short distance away, allowing quick access to all major Dutch cities. Whether you are travelling towards Amsterdam, The Hague, Rotterdam or Utrecht, Harmelen offers surprisingly convenient connections. Harmelen truly combines the best of both worlds: the relaxed atmosphere of a village with the accessibility and amenities many people from the Randstad are looking for. An ideal place for those who want to live, work and enjoy life comfortably in the middle of the Green Heart region. The combination of playful split-level architecture, multiple outdoor spaces, modern living comfort and private parking makes this property truly stand out within its segment. Curious to experience just how spacious and bright this home really feels? Schedule a viewing and discover the unique atmosphere and layout of Mauritshof 142 for yourself.
This information has been compiled with due care. However, no liability is accepted for any incompleteness, inaccuracies, or otherwise, nor for the consequences thereof. All stated measurements have been carried out in accordance with NEN 2580 and are indicative. We advise you to engage a real estate agent who can assist you with their expertise during the purchasing process. If you choose not to engage professional guidance, you are deemed by law to be sufficiently knowledgeable to oversee all matters of importance. The sale is subject to the condition that an agreement is only concluded once all parties have signed the purchase contract (model of the KNB Amsterdam region). The General Consumer Terms and Conditions of Vastgoed Nederland apply.
Features
Transfer of ownership
- Listed since
- Acceptance
- Available in consultation
- Asking price
- € 475,000 kosten koper
- Asking price per m²
- € 4,130
- Status
- Available
Construction
- Kind of house
- Single-family home, row house (split-level residence)
- Building type
- Resale property
- Year of construction
- 1972
- Specific
- Furnished
- Type of roof
- Shed roof covered with asphalt roofing
Surface areas and volume
- Areas
- Living area
- 115 m²
- Other space inside the building
- 2 m²
- Exterior space attached to the building
- 15 m²
- Plot size
- 151 m²
- Volume in cubic meters
- 413 m³
Layout
- Number of rooms
- 4 rooms (3 bedrooms)
- Number of bath rooms
- 1 bathroom and 1 separate toilet
- Bathroom facilities
- Bath, sink, and washstand
- Number of stories
- 3 stories
- Facilities
- Outdoor awning, optical fibre, passive ventilation system, sliding door, and TV via cable
Energy
- Energy label
- Insulation
- Roof insulation and double glazing
- Heating
- CH boiler
- Hot water
- CH boiler
- CH boiler
- Vaillant VHR NL 24-28C (gas-fired combination boiler, in ownership)
Cadastral data
- WOERDEN B 2267
- Cadastral map
- Area
- 151 m²
- Ownership situation
- Full ownership
Exterior space
- Location
- Alongside a quiet road and in residential district
- Garden
- Back garden and front garden
- Back garden
- 51 m² (8.84 metre deep and 5.76 metre wide)
- Garden location
- Located at the west
Storage space
- Shed / storage
- Attached brick storage
- Facilities
- Electricity
Parking
- Type of parking facilities
- Parking on private property and public parking
© 2001-2026 funda