
This house on Funda: https://www.funda.nl/en/detail/koop/harmelen/huis-utrechtsestraatweg-39/44532172/
Utrechtsestraatweg 393481 LA HarmelenBuitengebied Harmelen
€ 2,100,000 k.k.
Unieke herenboerderij (277m2) met ongekende ruimte en mogelijkheden
Description
Are you looking for a charming, detached farmhouse with plenty of space both inside and around the house? Do you dream of living on a spacious property with endless possibilities for work, hobbies, guests, or a combination of these? And do you want to live in the countryside, while still having shops, schools, and the city surprisingly close by?
Then Utrechtsestraatweg 39 in Harmelen might just be your new home!
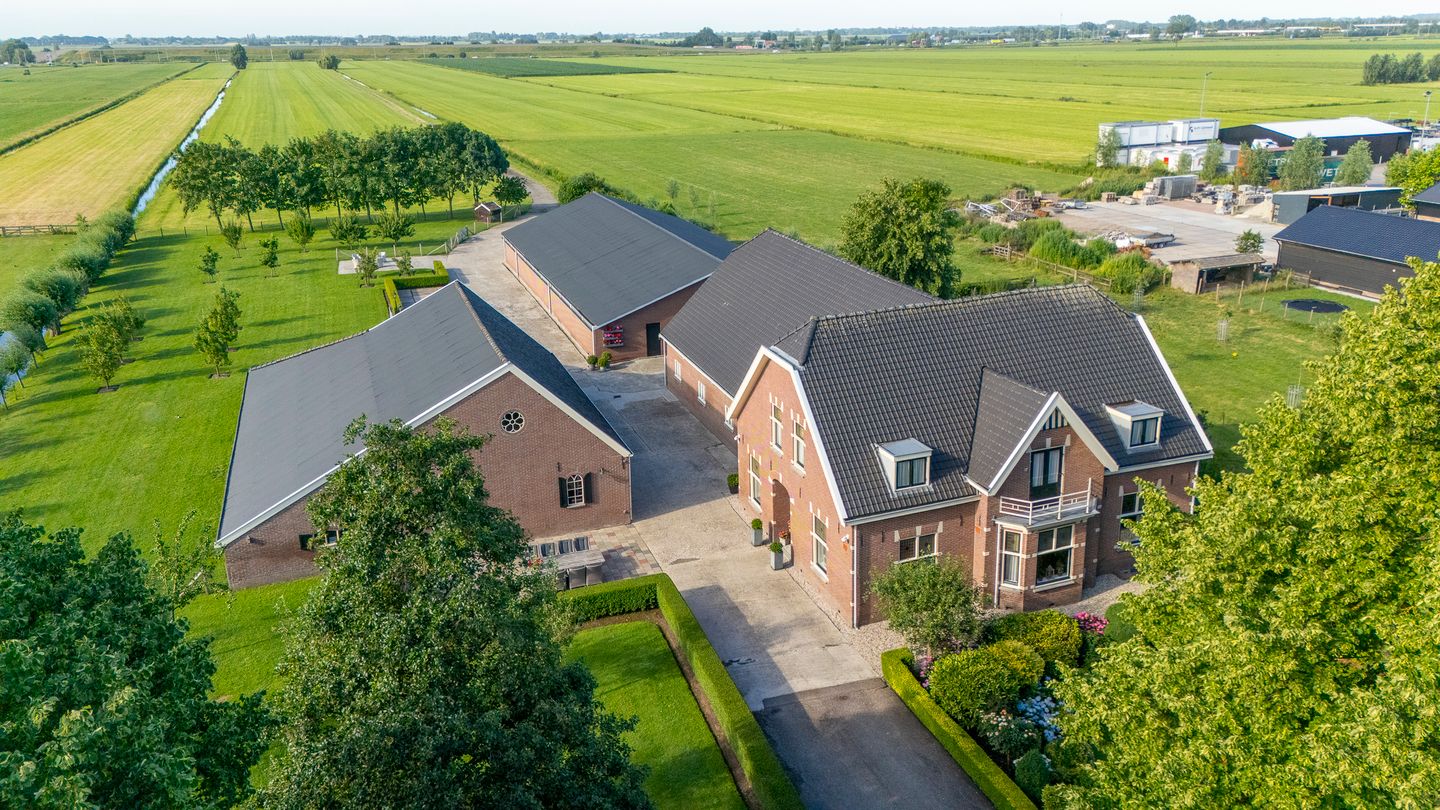
A unique property dating back to 1929, featuring a stately farmhouse, several outbuildings, an impressive barn, and above all: space. Lots and lots of space. The well-maintained garden, the unobstructed green views, and the characteristic charm give this place a rural feel, while Harmelen, Vleuten, Woerden, and Utrecht are all within easy reach. The main house offers 277 m² of living space with the potential to expand to over 550 m².
5 REASONS WHY THERE’S NO PLACE LIKE THIS
- Characteristic detached home built in 1929 on a spacious lot
- 277 m² of living space with the potential to expand to over 550 m²
- Separate outbuilding that can be used, for example, as a guest house, B&B, or home for informal care
- Large shed measuring approximately 16.00 x 33.00 meters
- An exceptionally spacious and green property with unobstructed views of the surrounding landscape
IS UTRECHTSESTRAATWEG 39 YOUR NEW HOME?
Let us take you on a tour of the farmhouse and the outbuildings.
GROUND FLOOR
The experience begins the moment you turn onto the driveway. From Utrechtsestraatweg, you drive onto the spacious private grounds. On the right is the charming farmhouse, while further down the property the various outbuildings come into view. It quickly becomes clear: this is much more than just a farmhouse.
In addition to the farmhouse, the property features a spacious stone garage with an attic, a large workshop, and an outbuilding with a garage and several separate storage areas. Together, they offer an exceptional array of possibilities for hobbies, cars, storage, or DIY projects.
Once inside, the various rooms and characteristic elements tell the story of a property steeped in history. The black-and-white tiles and beautiful staircase with white wooden railings immediately lend the interior a warm atmosphere.
The ground floor features several spacious living areas, including a sitting room, living room, open-concept kitchen, bathroom, and utility room. The combination of space and the original farmhouse character gives the home a distinct identity of its own.
There is also a spacious basement with a tiled floor, original brine vats, and natural light—ideal for storage and stockpiling.
THE BARN
Anyone who thought they’d seen it all will be surprised once again by the utility room, which features a toilet, its own kitchenette, plenty of storage space, a door to the garden, and a space for the washing machine. From here, a door leads to the barn. A practical space with plenty of room for cars, bicycles, tools, or an extensive hobby. Of course, you could also turn this into a fantastic living room. The floor area of over 130 m² offers plenty of possibilities for this.
From the utility area, you can also access the large attic. Beneath the imposing roof structure, exposed wooden beams, trusses, and rafters create a distinctive atmosphere. A sea of extra space for storage!
FIRST FLOOR
The sense of space continues upstairs as well. Here you’ll find several bright rooms that are ideal as bedrooms, children’s rooms, guest rooms, or home offices.
A special feature is the exceptionally spacious central landing. The wooden ceiling, wooden wall finishes, and distinctive doors create a genuine farmhouse atmosphere here. Moreover, the space offers possibilities for a work, play, or reading corner, for example.
Each bedroom has its own unique character. Sloping roof lines, deep window openings, and large windows emphasize the rural charm. One of the rooms also features French doors leading to a balcony at the front.
From the landing, a door provides access to the aforementioned attic floor of the barn. Thanks to its large area, exposed authentic wooden structural elements, and a ridge height of over 5.30 meters, the living space can be significantly expanded. Multiple bedrooms, a master suite, and additional bathrooms are all possibilities.
WAREHOUSE
Behind the house lies a spacious warehouse: an impressive open space of over 500 m² that immediately evokes the property’s original agricultural character. The height, robust construction, and enormous amount of open floor space offer plenty of possibilities for, for example, large equipment, hobbies, or storage.
Here, it becomes clear once again just how much space this unique property truly offers.
OUTBUILDING WITH GARAGE AND STORAGE ROOMS
And there’s more. The lot also features a separate outbuilding with a garage and several storage rooms. It’s ideal for storing cars, bicycles, garden tools, materials, and other items in an organized manner, each kept separate from the others. This building would also be perfect for use as a guesthouse, a home office, or, for example, a B&B. Converting it into a home for informal caregiving could also be a great option.
Together, the farmhouse, the spacious barn, the shed, and the outbuilding form an exceptionally well-rounded property with an abundance of work, hobby, and storage space that you don’t often come across.
GARDEN
Outdoor living is an integral part of a farmhouse, and there’s plenty of space for it here. Surrounding the buildings is a lush and spacious yard on a lot measuring no less than 5,875 m². Mature trees, hedges, lawns, and varied plantings create a green and sheltered atmosphere.
There are several spots around the farmhouse where you can sit outside. Soak up the sun with a cup of coffee, enjoy a long summer evening with family and friends, or choose a sheltered spot amidst the greenery. Terraces, lawns, and mature landscaping give the whole property a relaxed, rural feel.
From various vantage points, you can enjoy beautiful views across the property and the surrounding greenery. The garden is thus much more than just a backdrop to the house: it’s an important part of the wonderful sense of space and freedom that this farmhouse offers.
SURROUNDINGS
The location on Utrechtsestraatweg perfectly suits the character of this farmhouse. Here, you’ll enjoy spacious, rural living, while daily amenities, nearby towns, and major roads to Amsterdam, The Hague, Arnhem, and Den Bosch are easily accessible.
An attractive combination for those seeking the freedom and space of a farmhouse, without losing sight of the connection to local amenities.
WANT A TOUR OF YOUR NEW HOME?
Contact us, put on your walking shoes, and we’d love to show you this spacious farmhouse and its outbuildings, both inside and out!
SPECIFICATIONS
- Built in 1929
- Living area: 277 m²
- Lot size: 5,875 m²
- Additional indoor space: 312 m²
- Outdoor storage space: 957 m²
- Freehold property
- Energy efficiency rating: G
- 15 solar panels
- Central heating boiler installed in 2019
- Very well maintained
- Rural location near Harmelen, Vleuten, Woerden, and Utrecht
- Long-term closing, tentatively scheduled for November/December 2027
The purchase agreement will be concluded based on an NVM deed of sale, which may include additional clauses such as: the measurement instructions, the energy efficiency rating, utility companies, an age clause, “as-is” delivery, a non-owner-occupancy clause, and an asbestos clause. The text of the NVM deed of sale, as well as the additional clauses, is available upon request.
Hiring a buyer’s agent: Your NVM buyer’s agent will represent your interests and save you time, money, and worry. You can find addresses of fellow NVM buyer’s agents in the Utrecht region at
This listing and the sales brochure have been compiled with the utmost care. No rights may be derived from any inaccuracies. Prices are subject to change and/or printing errors. All asking prices are “Costs to Buyer” unless otherwise stated.
Features
Transfer of ownership
- Listed since
- Acceptance
- Available in consultation
- Asking price
- € 2,100,000 kosten koper
- Asking price per m²
- € 7,581
- Status
- Available
Construction
- Kind of house
- Converted farmhouse, detached residential property
- Building type
- Resale property
- Year of construction
- 1929
- Specific
- Double occupancy possible
- Type of roof
- Hipped roof covered with roof tiles
Surface areas and volume
- Areas
- Living area
- 277 m²
- Other space inside the building
- 312 m²
- Exterior space attached to the building
- 2 m²
- External storage space
- 957 m²
- Plot size
- 5,875 m²
- Volume in cubic meters
- 2,439 m³
Layout
- Number of rooms
- 6 rooms (5 bedrooms)
- Number of bath rooms
- 1 bathroom and 1 separate toilet
- Bathroom facilities
- Double sink and walk-in shower
- Number of stories
- 2 stories, an attic, and a basement
- Facilities
- Alarm installation, optical fibre, passive ventilation system, TV via cable, and solar panels
Energy
- Energy label
- Insulation
- Double glazing
- Heating
- CH boiler and electric heating
- Hot water
- CH boiler
- CH boiler
- Nefit (gas-fired combination boiler from 2019, in ownership)
Cadastral data
- HARMELEN H 1145
- Cadastral map
- Area
- 915 m²
- Ownership situation
- Full ownership
- HARMELEN H 1146
- Cadastral map
- Area
- 4,960 m²
- Ownership situation
- Full ownership
Exterior space
- Location
- Alongside waterfront, open location and unobstructed view
- Garden
- Surrounded by garden
- Balcony/roof terrace
- Balcony present
Storage space
- Shed / storage
- Detached brick storage
- Facilities
- Electricity and running water
Garage
- Type of garage
- Attached brick garage
- Capacity
- 4 cars
Parking
- Type of parking facilities
- Parking on private property
© 2001-2026 funda