
This house on Funda: https://www.funda.nl/en/detail/koop/hasselt/huis-van-nahuysweg-87/80803280/
Description
Every day a holiday feeling at the water- Stay at the water with your own boathouse and spacious rooftop terrace
Welcome to Van Nahuysweg 87, Hasselt
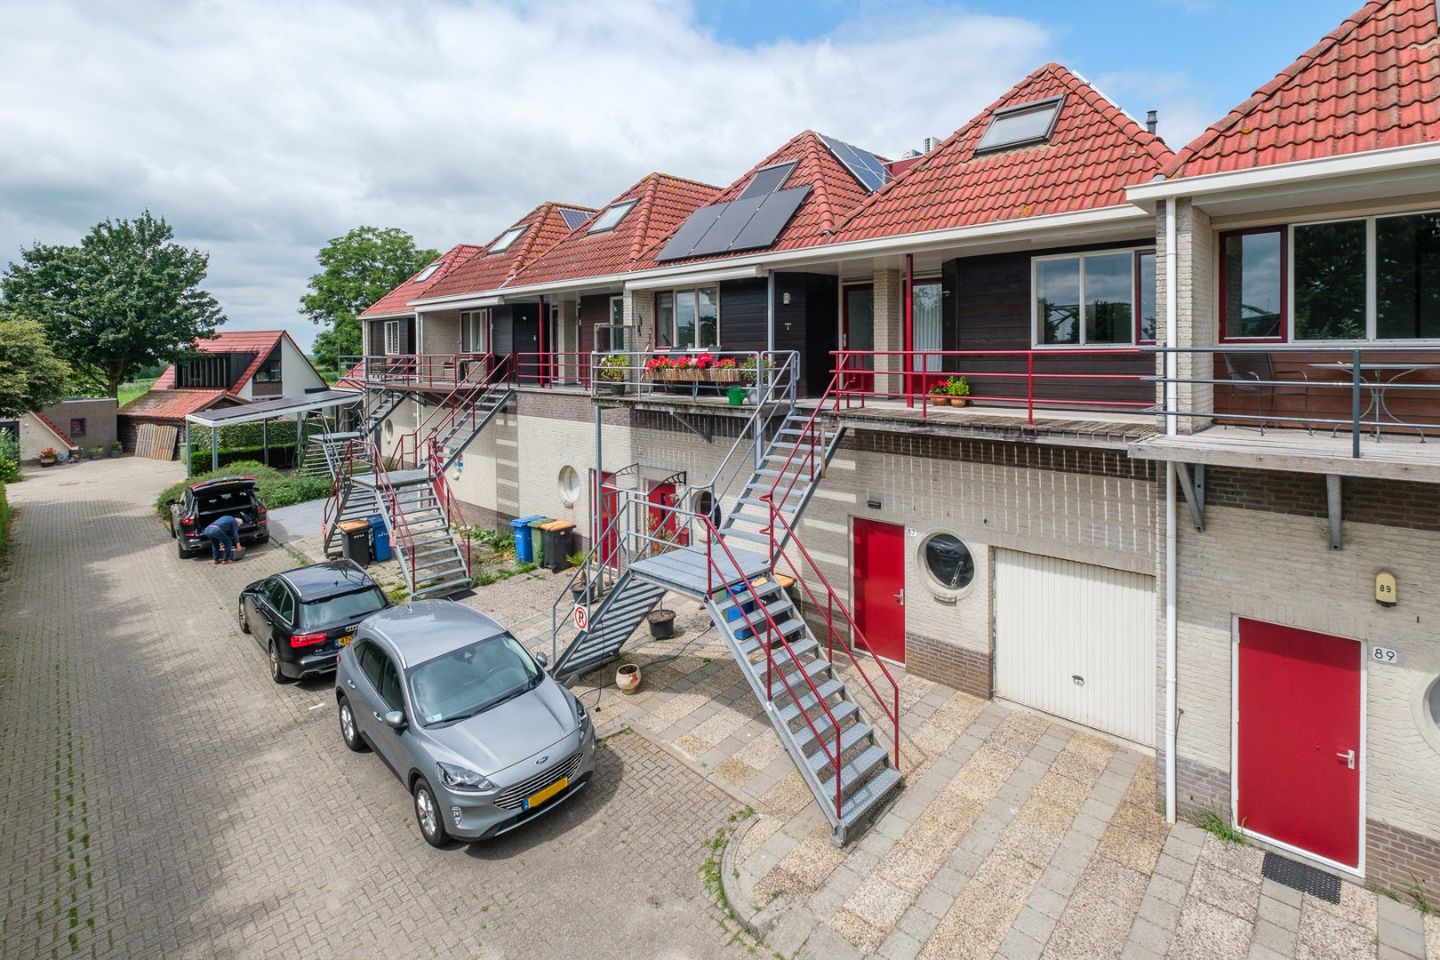
Every day a holiday feeling! Wake up with a view of the marina, watch the boats pass by from your own spacious rooftop terrace, and head out onto the open water from your own boathouse. At Van Nahuysweg 87 in Hasselt, you can experience it all.
This charming residence is located in a unique location in the De Molenwaard marina, on the edge of the historic Hanseatic city of Hasselt. Here, peace, space, and water sports come together perfectly. From your own boathouse, you can sail directly onto the Zwarte Water and reach the beautiful nature of the Weerribben-Wieden National Park and charming places like Giethoorn. You can also reach Zwolle in just fifteen minutes.
Comfortable and energy-efficient
The residence is fully insulated and equipped with a new central heating boiler (2024) and no less than 14 solar panels. Thanks to energy label A, you can enjoy a comfortable stay, low energy costs, and favorable financing options.
Living with a view
The first floor is the heart of the home. The charming living room with a loft feels wonderfully spacious and light and offers a beautiful unobstructed view of the marina. Through the large sliding doors, you can step directly onto the spacious rooftop terrace of approximately 22 m². A wonderful place to relax, soak up the sun, and enjoy everything happening on the water.
On this floor, in addition to the kitchen, there is a spacious bedroom, a neat bathroom with a jacuzzi bath, shower, and sink, and a connection for the washing machine. There is a separate toilet.
On the second floor, you will find a second spacious bedroom and a charming mezzanine. This multifunctional space is ideal as a workspace, hobby room, or a quiet place to relax with a good book.
Own boathouse and practical storage
What makes this residence unique is the enclosed boathouse that spans the entire length of the home. Cast off and sail from your own mooring directly towards open water. A unique luxury for any water sports enthusiast.
In the boathouse, there is a spacious storage area with a workbench and a garage door. Ideal for storing bicycles, a trailer, or all your water sports equipment. A fantastic workshop and workspace.
Outside, there is plenty to enjoy. In addition to the spacious rooftop terrace at the rear, the residence has a second terrace at the front. This means there is a lovely spot in the sun or shade at any time of day.
The center of the beautiful historic town of Hasselt is within walking distance and offers shops, supermarkets, dining options, and other daily amenities. There is public transport within a few minutes' walk, and the area is also excellent for walking and cycling.
Highlights at a glance
• Secluded residence at the marina
• Private enclosed boathouse with direct access to open water
• Spacious rooftop terrace of approximately 22 m² with a beautiful view
• Second terrace at the front
• Two spacious bedrooms
• Charming living room with loft
• Multifunctional mezzanine
• Spacious storage area with workbench and garage door
• Fully insulated
• New central heating boiler (2024)
• 14 solar panels
• Energy label A
• Built-in vacuum system
• Short distance from Zwolle, Giethoorn, and the A28
• Parking on-site
• Contribution to the VvE Molenwaard applies
Are you looking for a unique place by the water with your own boathouse where you can enjoy peace, nature, and endless boating opportunities all year round? Then this is your chance to make your own spot at the marina a reality. We would be happy to show you this special residence during a viewing.
Characteristics
• Plot area: 124 m²
• Living area: approximately 76 m²
• Year of construction: 1992
• Asking price: € 389,000 costs-to-buyer
Layout
Ground floor
Entrance with spacious storage area and access to the enclosed boathouse.
First floor
Hall with toilet room with wall-mounted toilet and sink, bright living room with loft and sliding doors to the spacious rooftop terrace, open kitchen, spacious bedroom, and bathroom with bath, shower, washbasin, and washing machine connection. The entire living floor has underfloor heating, which provides pleasant and even heat distribution.
Second floor
Landing with central heating/storage cupboard, second spacious bedroom, and a multifunctional mezzanine.
Part
Features
Transfer of ownership
- Listed since
- Acceptance
- Available in consultation
- Asking price
- € 389,000 kosten koper
- Asking price per m²
- € 5,052
- Status
- Sold under reservation
Construction
- Kind of house
- Single-family home, semi-detached residential property
- Building type
- Resale property
- Year of construction
- 1992
- Type of roof
- Hipped roof
- Quality marks
- Energie Prestatie Advies
Surface areas and volume
- Areas
- Living area
- 77 m²
- Other space inside the building
- 23 m²
- Exterior space attached to the building
- 22 m²
- Plot size
- 124 m²
- Volume in cubic meters
- 648 m³
Layout
- Number of rooms
- 4 rooms (2 bedrooms)
- Number of bath rooms
- 1 bathroom and 1 separate toilet
- Bathroom facilities
- Bath
- Number of stories
- 3 stories
- Facilities
- Outdoor awning, mechanical ventilation, TV via cable, and solar panels
Energy
- Energy label
- Insulation
- Roof insulation, double glazing, insulated walls and floor insulation
- Heating
- CH boiler and partial floor heating
- Hot water
- CH boiler
- CH boiler
- Intergas (2024)
Cadastral data
- HASSELT A 3968
- Cadastral map
- Area
- 124 m²
- Ownership situation
- Full ownership
Exterior space
- Location
- Alongside a quiet road, along waterway, alongside waterfront, open location and unobstructed view
Garage
- Type of garage
- Parking place
Parking
- Type of parking facilities
- Public parking
© 2001-2026 funda