
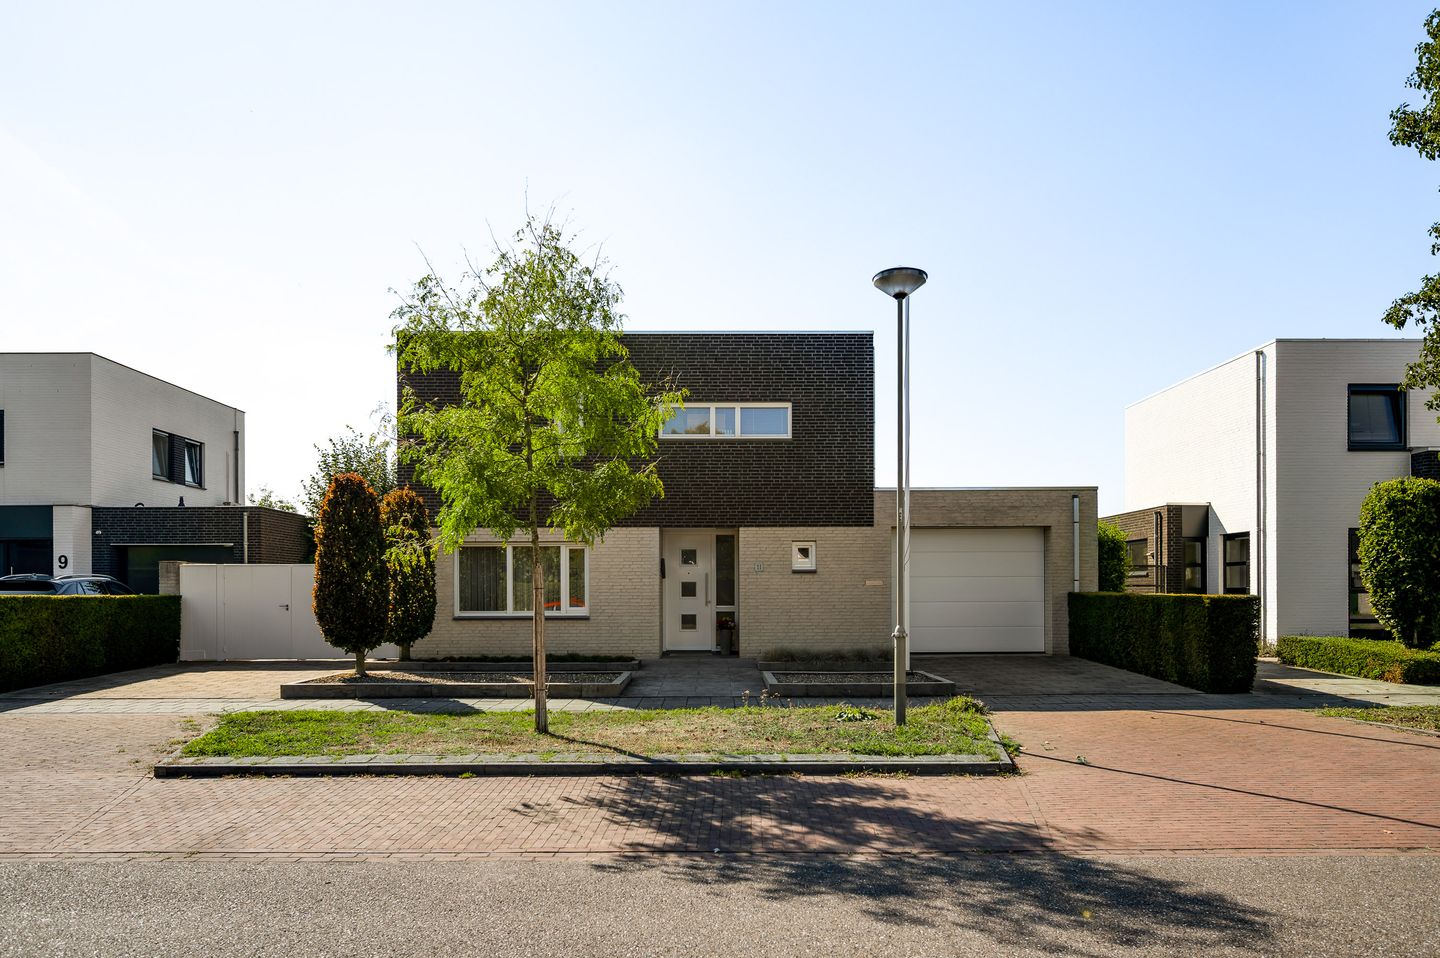
Burgemeester Bongaartslaan 116097 DH HeelHeel
€ 745,000 k.k.
Description
Are you looking for a move-in-ready home with plenty of living space, three bedrooms, a spacious garage and all the features needed for comfortable single-level living? Then this property has plenty to offer. The generous living room with gas fireplace flows seamlessly into the large kitchen-diner, while several doors provide direct access to the garden. On the ground floor, there is a full-sized bedroom with an en-suite bathroom and walk-in wardrobe, allowing you to live entirely on one level. The first floor offers two additional bedrooms and a second bathroom. Outside, there is plenty of space too, with a covered terrace, garden shed, two private driveways and an integral garage.
The property is located in Heel, part of the municipality of Maasgouw in Central Limburg. Burgemeester Bongaartslaan is a residential street characterised by detached homes with plenty of space around them.
Ground floor
The covered entrance leads into the hallway, where you will find the meter cupboard, staircase to the first floor and an open gallery above. From the hallway, you can access the living room and the separate toilet. The toilet is fully tiled and fitted with a wall-hung toilet and small washbasin.
The living room (approx. 47.6 m²) offers a generous amount of living space. Large windows provide plenty of natural light and views of the garden. Sliding doors lead directly to the covered terrace at the rear of the house. A welcoming gas fireplace forms a central feature of the living room. There is also ample space for a comfortable seating area. The tiled floor continues into the kitchen-diner, creating a calm and consistent look.
Adjoining the living room is the spacious kitchen-diner (approx. 23.3 m²). Thanks to the open-plan layout, the kitchen and living area form one inviting space, while the kitchen itself provides plenty of room for a large dining table. It offers ample storage and is equipped with a refrigerator, dishwasher, gas hob, extractor hood, combination oven, steam oven and coffee machine. The covered terrace in the garden can also be accessed directly from the kitchen. In addition, the kitchen provides access to the ground-floor bedroom and utility room.
The utility room (approx. 7.4 m²) is accessed from the kitchen. It is fitted with a sink and practical built-in cupboards, which also house the connections for the washing machine and dryer.
The ground-floor bedroom offers plenty of space for a double bed and additional furniture. It is finished with laminate flooring and has direct access to the garden.
Bedroom 1 (approx. 20.1 m²).
Directly adjoining the bedroom are the en-suite bathroom (approx. 8.8 m²) and walk-in wardrobe (approx. 7.3 m²). This means all essential living facilities are located on one floor. The walk-in wardrobe provides plenty of practical storage space for clothes, shoes and other belongings and is also finished with laminate flooring.
The fully tiled bathroom is fitted with a shower, bathtub, wall-hung toilet and double washbasin with vanity unit.
First floor
The staircase from the hallway leads to the landing. The open gallery maintains a visual connection with the ground floor. The landing also features a practical built-in wall cupboard. From here, there is access to two bedrooms and the second bathroom.
The largest bedroom is finished with laminate flooring and provides access to the flat roof. The second bedroom also features laminate flooring and is suitable for use as a bedroom, home office or guest room.
Bedroom 2 (approx. 16.3 m²);
Bedroom 3 (approx. 10.9 m²).
Between the two bedrooms is the fully tiled second bathroom (approx. 3.5 m²), which is fitted with a shower, wall-hung toilet and washbasin.
Outdoor space
The property is surrounded by a well-maintained garden with lawn, planted borders and a terrace. Directly adjoining the house is a spacious covered terrace (approx. 28.8 m²), offering plenty of room for a large outdoor dining or lounge set.
At the rear of the garden is a garden shed (approx. 10.9 m²) with double doors. It provides practical storage space for items such as garden tools, bicycles and outdoor furniture. The garden shed also has a small covered area (approx. 3.8 m²).
There is also ample private parking. The property has two private driveways, providing space for several vehicles and, for example, a motorhome. Double gates on one of the driveways provide direct access to the garden.
Garage
The integral garage (approx. 30.8 m²) can be accessed via the utility room. Thanks to its generous dimensions, there is plenty of space for a car, bicycles and additional storage. It could also be used as a hobby or workshop space. The garage is fitted with an electric sectional door and also houses the central heating boiler.
Key features
- Move-in-ready home;
- Ground-floor bedroom, bathroom and walk-in wardrobe;
- Suitable for comfortable single-level living;
- Spacious living room and large kitchen-diner;
- Integral garage and two private driveways;
- Garden with a large covered terrace and detached garden shed.
Features
Transfer of ownership
- Listed since
- Acceptance
- Available in consultation
- Asking price
- € 745,000 kosten koper
- Asking price per m²
- € 4,185
- Status
- Available
Construction
- Kind of house
- Single-family home, detached residential property
- Building type
- Resale property
- Year of construction
- 2006
- Type of roof
- Flat roof covered with asphalt roofing
Surface areas and volume
- Areas
- Living area
- 178 m²
- Other space inside the building
- 31 m²
- Exterior space attached to the building
- 3,079 m²
- External storage space
- 11 m²
- Plot size
- 627 m²
- Volume in cubic meters
- 792 m³
Layout
- Number of rooms
- 4 rooms (3 bedrooms)
- Number of bath rooms
- 2 bathrooms and 1 separate toilet
- Bathroom facilities
- Double sink, walk-in shower, bath, 2 toilets, washstand, shower, and sink
- Number of stories
- 2 stories
- Facilities
- Outdoor awning, optical fibre, mechanical ventilation, passive ventilation system, rolldown shutters, flue, sliding door, and TV via cable
Energy
- Energy label
- Insulation
- Roof insulation, double glazing, insulated walls and floor insulation
- Heating
- CH boiler and partial floor heating
- Hot water
- CH boiler
- CH boiler
- Nefit (gas-fired combination boiler from 2024, in ownership)
Cadastral data
- HEEL EN PANHEEL C 4656
- Cadastral map
- Area
- 627 m²
- Ownership situation
- Full ownership
Exterior space
- Location
- In residential district and unobstructed view
- Garden
- Back garden and surrounded by garden
Storage space
- Shed / storage
- Detached wooden storage
- Facilities
- Electricity
- Insulation
- No insulation
Garage
- Type of garage
- Built-in
- Capacity
- 1 car
- Facilities
- Electrical door, electricity, heating and running water
- Insulation
- Roof insulation
Parking
- Type of parking facilities
- Paid parking, parking on gated property, parking on private property, public parking, parking garage and resident's parking permits
© 2001-2026 funda