
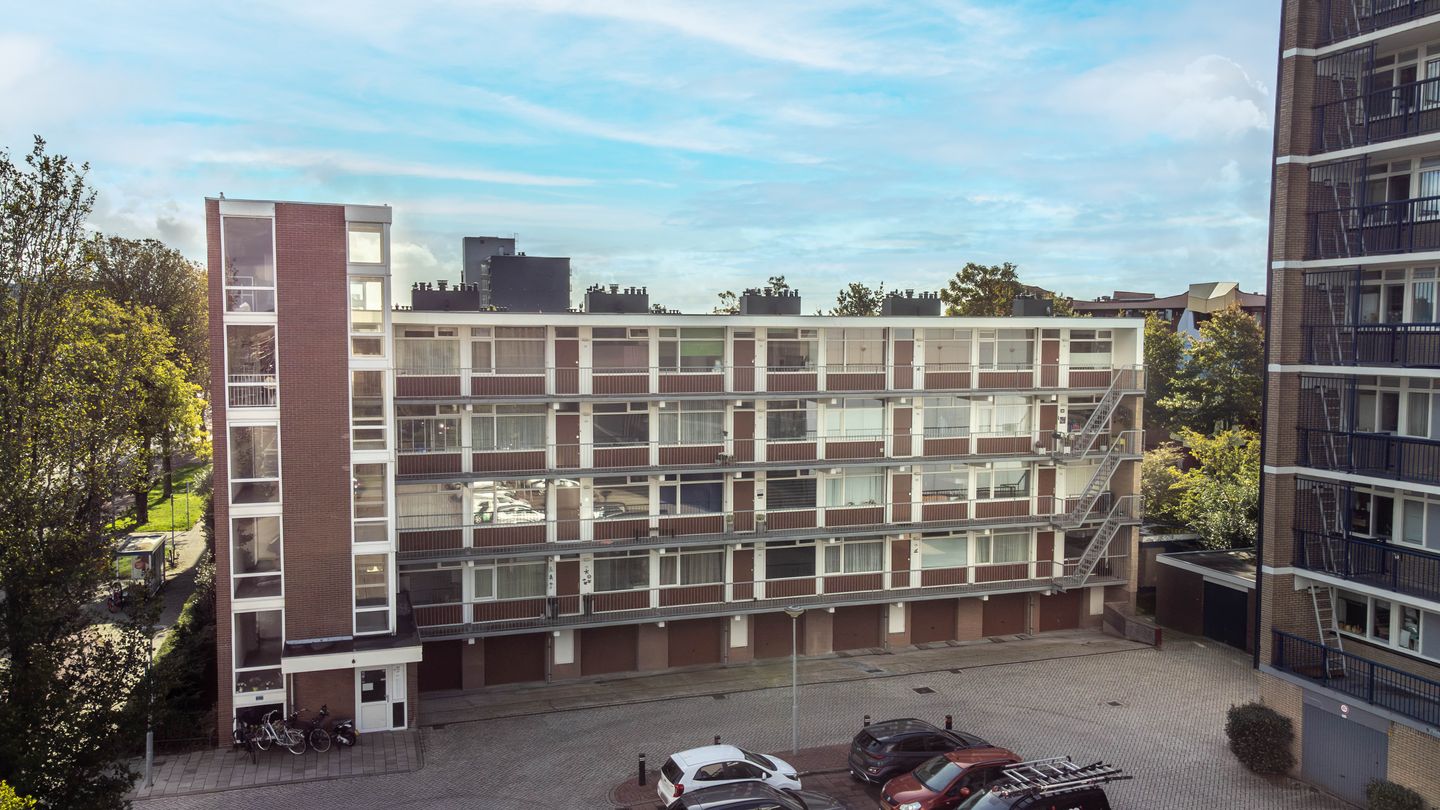
Licht, ruim 3-kamerappartement met vrij uitzicht en centrale ligging
Description
Bright and spacious 3-room apartment with unobstructed views, energy label C, and a central location in Heemskerk
Plenty of natural light, unobstructed views, and surprisingly ample space! This 3-room apartment offers everything you need to make it your home: 77 m² of living area, two bedrooms, and a practical layout. Its central location in Heemskerk is a major plus, with shops and other daily amenities nearby. The complex has also seen significant improvements in maintenance over recent years, including work on the facades and additional insulation. A comfortable apartment in a great location, with plenty of possibilities to tailor it completely to your taste.
Upon entering, you are welcomed into an apartment with a practical layout and a pleasant distribution of spaces. The living room offers plenty of possibilities for a cozy seating area and a nice dining space. The unobstructed view gives the room an open, airy feel, making it a delightful place to relax. The kitchen is efficiently designed and comes with built-in appliances.
With two bedrooms, you have all the space you need to configure the apartment as you wish. Think of a spacious master bedroom and a second room that can perfectly serve as a guest room, office, or hobby space. Additionally, the apartment features a bathroom along with the usual sanitary facilities. There is also a practical indoor storage room, equipped with an extra-wide door. This makes the storage not only ideal for extra belongings but also excellent for parking a motorcycle or moped.
The apartment complex boasts an active Homeowners’ Association with a long-term maintenance plan. Funds are reserved for future maintenance, including work on the gallery side, doors, and painting. In addition, the complex features an elevator, making the apartment suitable not only for young people but also for seniors.
Are you excited too? Call us for a viewing – we would be delighted to show you this home.
Year built: 1973
Living area: 77 m²
Volume: 251 m³
Energy label: C
Location
Jan Ligthartstraat is situated in a central area of Heemskerk, where you can easily combine daily life with everything the surroundings have to offer. For groceries, shops, and a cozy café terrace, you can head to the center of Heemskerk. Schools, sports facilities, and other daily amenities are also available in the area.
Heemskerk is moreover an ideal place to live for those who love the outdoors. You can enjoy walking or cycling in the dunes, and both the beach and the sea are easily accessible. In addition, there are good connections to nearby towns such as Beverwijk, Alkmaar, and Haarlem. This central location offers plenty of opportunities for outings.
Features:
- 3-room apartment with two bedrooms;
- 77 m² living area;
- Unobstructed views;
- Central location in Heemskerk;
- Energy label C;
- PVC window frames with double glazing on the living and bedroom sides;
- Facade panels renovated and insulated in 2025/2026;
- Facade maintenance carried out in 2024/2025;
- Remeha central heating boiler from 2023, owned;
- Mechanical ventilation present;
- Fiber-optic internet available;
- Elevator available;
- Active Homeowners’ Association with a long-term maintenance plan;
- Homeowners' Association fee: €330 per month.
Interested in this home? Contact your own NVM buying agent immediately. Your NVM buying agent will represent your best interests and save you time, money, and hassle. You can find the addresses of fellow NVM buying agents on Funda.
Features
Transfer of ownership
- Service charges
- € 330 per month
- Listed since
- Acceptance
- Available in consultation
- Asking price
- € 299,000 kosten koper
- Asking price per m²
- € 3,883
- Status
- Available
- VVE (Owners Association) contribution
- € 330.00 per month
Construction
- Type apartment
- Galleried apartment (apartment)
- Building type
- Resale property
- Year of construction
- 1973
- Specific
- Partly furnished with carpets and curtains
- Type of roof
- Flat roof covered with asphalt roofing
- Quality marks
- Energie Prestatie Advies
Surface areas and volume
- Areas
- Living area
- 77 m²
- Exterior space attached to the building
- 7 m²
- External storage space
- 7 m²
- Volume in cubic meters
- 251 m³
Layout
- Number of rooms
- 3 rooms (2 bedrooms)
- Number of bath rooms
- 1 bathroom and 1 separate toilet
- Bathroom facilities
- Shower, double sink, and bath
- Number of stories
- 1 story
- Facilities
- Elevator and TV via cable
- Located at
- 4th floor
Energy
- Energy label
- Insulation
- Double glazing
- Heating
- CH boiler
- Hot water
- CH boiler
- CH boiler
- Remeha (gas-fired combination boiler from 2023, in ownership)
Cadastral data
- HEEMSKERK D 5566
- Cadastral map
- Ownership situation
- Full ownership
Exterior space
- Location
- In centre and unobstructed view
Storage space
- Shed / storage
- Built-in
- Facilities
- Electricity
Parking
- Type of parking facilities
- Public parking
VVE (Owners Association) checklist
- Registration with KvK
- Yes
- Annual meeting
- Yes
- Periodic contribution
- Yes (€ 330.00 per month)
- Reserve fund present
- Yes
- Maintenance plan
- Yes
- Building insurance
- Yes
© 2001-2026 funda