
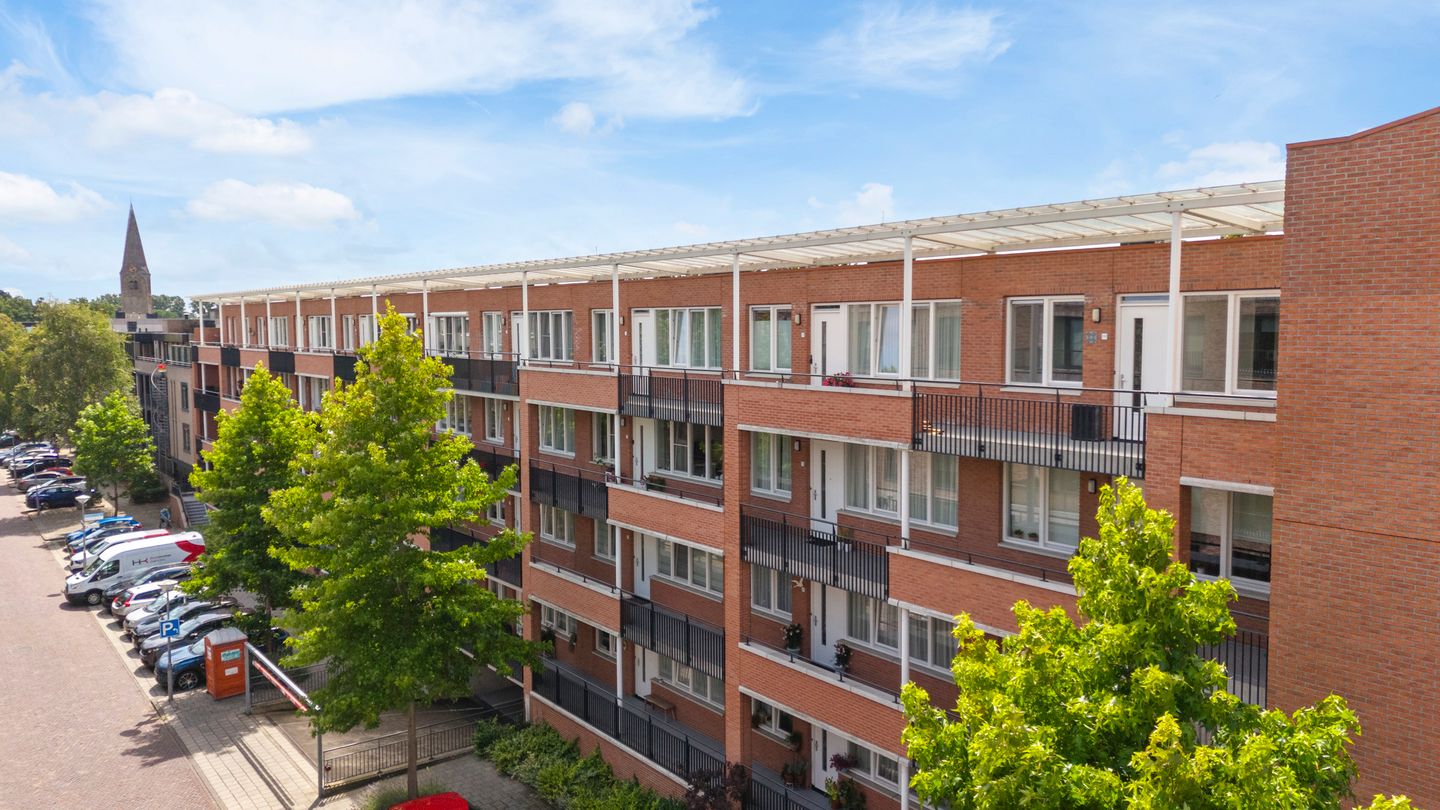
Eye-catcherLicht 3-kamerappartement met ruim balkon en eigen parkeerplaats
Description
Light 3-room apartment with a spacious balcony, private parking, and energy label A
Sometimes you enter an apartment and immediately feel at home. Bright, well-laid-out, and with a lovely connection between indoor and outdoor spaces – that’s exactly what you'll find at Raadhuisstraat 113. This well-maintained 3-room apartment is located in the Hof van Marquette complex and combines a practical layout with a surprisingly spacious living room, two bedrooms, and a delightful balcony. Add in the private parking space in the underground garage, a separate storage room, and energy label A, and you have a very pleasant place to call home.
You can reach the apartment through the main entrance complete with mailboxes and elevator. Once inside, you'll find yourself in a long hallway that leads to almost all the rooms. The living room is undoubtedly the heart of the home. Thanks to the large windows, the space is filled with natural daylight and offers plenty of room for both a comfortable seating area and a large dining table. The open kitchen, finished in a light color scheme with a dark countertop and various built-in appliances, flows seamlessly from the living area, keeping the whole space open and inviting.
Through the French doors, you step out from the living room onto the spacious balcony. This wonderful outdoor spot overlooks the lush communal garden of the complex. There’s plenty of space for a table and chairs, so when the weather permits, you’ll quickly be enjoying the outdoors.
The apartment features two bedrooms. The larger bedroom comfortably accommodates a double bed and plenty of wardrobe space, while the second room works perfectly as a guest room, office, or hobby room. Both bedrooms come with practical sliding door wardrobes. The electric sun screens at the front of the apartment are an added bonus. The bathroom is neatly and timelessly designed, featuring a shower and a washbasin unit. In addition, there is a separate toilet with a small sink and a convenient indoor storage room with space for, among other things, a washing machine and dryer.
Technically, everything is in good order. Built in 2013, the apartment is fully insulated and carries energy label A. Heating and hot water are provided by the private Intergas combi boiler from 2013, and mechanical ventilation is installed. In the basement, you also have your own storage room and private parking space in the underground garage – a daily convenience in such a central location.
Excited? Call us to schedule a viewing; we’d be delighted to show you this home.
Year of construction: 2013 Living area: approx. 85 m² Volume: approx. 273 m³ Energy label: A
Location: Living on Raadhuisstraat means you’re perfectly centrally located. The apartment is situated in Heemskerk, with the town center and everyday amenities close by. Whether it’s grocery shopping, grabbing a coffee outside, or visiting local shops, many things are easily accessible on foot or by bike. At the same time, the green inner garden of the complex provides a pleasant, tranquil atmosphere around the home.
For those who are often on the move, this is also a practical base. From this central location, the various facilities in Heemskerk and surrounding towns are easily reachable. It’s an ideal combination for those who love a central location but also value comfort and tranquility at home.
Key features:
Spacious apartment with 2 bedrooms;
Generous, bright living room with French doors;
Large balcony at the rear;
View over a green inner garden;
Open kitchen with built-in appliances;
Private parking space in the underground garage;
Private separate storage room;
Elevator available;
Energy label A;
Electric sun screens at the front;
Active and healthy homeowners’ association (VvE);
Solar panels on the roof for communal areas;
Service charges €268.34 per month (including €15 for water consumption);
Stunning central location in the heart of Heemskerk village.
Interested in this home? Contact your own NVM buying agent immediately. Your NVM buying agent will look after your interests and save you time, money, and worries. You can find the addresses of fellow NVM buying agents on Funda.
Features
Transfer of ownership
- Service charges
- € 253 per month
- Listed since
- Acceptance
- Available in consultation
- Asking price
- € 525,000 kosten koper
- Asking price per m²
- € 6,176
- Status
- Available
Construction
- Type apartment
- Galleried apartment (apartment)
- Building type
- Resale property
- Year of construction
- 2013
- Specific
- Partly furnished with carpets and curtains
- Type of roof
- Flat roof covered with asphalt roofing
- Accessibility
- Accessible for people with a disability and accessible for the elderly
Surface areas and volume
- Areas
- Living area
- 85 m²
- Exterior space attached to the building
- 12 m²
- External storage space
- 19 m²
- Volume in cubic meters
- 273 m³
Layout
- Number of rooms
- 3 rooms (2 bedrooms)
- Number of bath rooms
- 1 bathroom and 1 separate toilet
- Bathroom facilities
- Walk-in shower, toilet, and sink
- Number of stories
- 1 story
- Facilities
- Outdoor awning, elevator, mechanical ventilation, and TV via cable
- Located at
- 3rd floor
Energy
- Energy label
- Insulation
- Completely insulated
- Heating
- CH boiler
- Hot water
- CH boiler
- CH boiler
- Intergas (gas-fired combination boiler from 2013, in ownership)
Cadastral data
- HEEMSKERK D 10491
- Cadastral map
- Ownership situation
- Full ownership
- HEEMSKERK D 10491
- Cadastral map
- Ownership situation
- Full ownership
- HEEMSKERK D 10491
- Cadastral map
- Ownership situation
- Full ownership
Exterior space
- Location
- Alongside a quiet road, in centre and in residential district
- Balcony/roof terrace
- Balcony present
Storage space
- Shed / storage
- Storage box
- Facilities
- Electricity
Garage
- Type of garage
- Underground parking
- Insulation
- Completely insulated
Parking
- Type of parking facilities
- Public parking and parking garage
VVE (Owners Association) checklist
- Registration with KvK
- Yes
- Annual meeting
- Yes
- Periodic contribution
- Yes
- Reserve fund present
- Yes
- Maintenance plan
- Yes
- Building insurance
- Yes
© 2001-2026 funda