
This house on Funda: https://www.funda.nl/en/detail/koop/heemskerk/huis-dukasstraat-10/17380510/
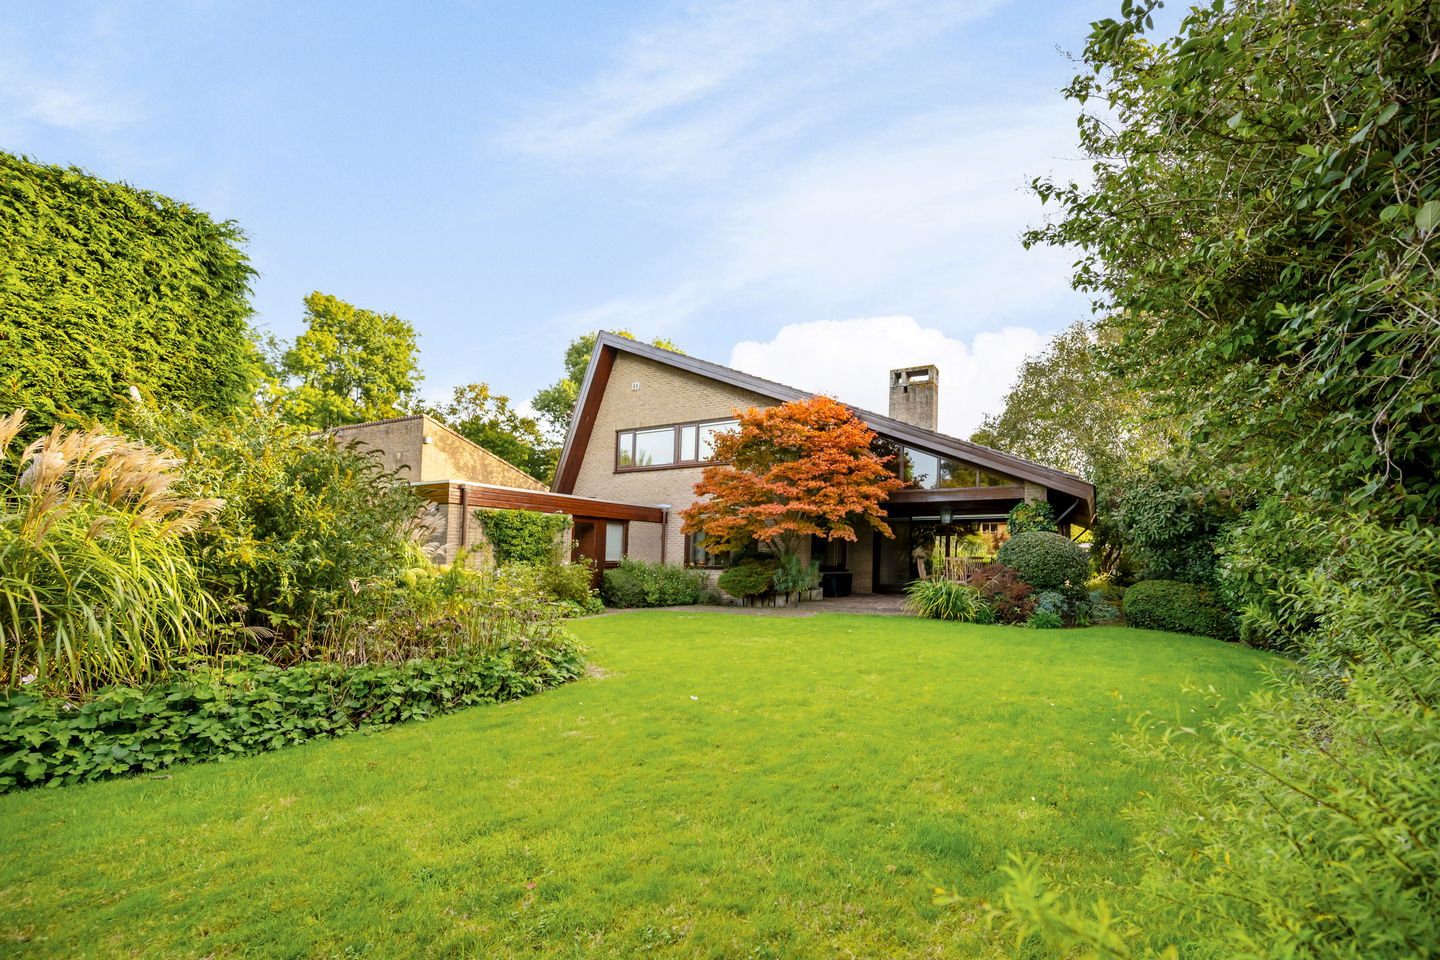
Keurig onderhouden vrijstaande villa op groot perceel!
Description
On the edge of Steenstrapark, this beautifully maintained detached villa stands on a plot of no less than 1,004 m²!
What a stunning sight this detached villa with its large double garage is. Built in the 1970s, it has always been a much-loved home—and it shows! Only high-quality materials have been used, and the property is impeccably finished throughout. Space, tranquillity and greenery are immediately apparent here. Its sheltered setting beside Steenstrapark makes this a particularly delightful place to live. Enjoy plenty of privacy, a generous garden surrounding the property, and all the space you need to make this house your own.
Inside, the villa offers ample living space and a versatile layout. The living room is a welcoming place to gather, with an open fireplace adding extra atmosphere during the colder months. Sliding doors provide direct access to the garden, creating a seamless connection between indoors and outdoors. Whether you enjoy leisurely dinners, reading a book in peace or spending time with family and friends, there is room for it all.
Year built: 1974
Living area: approximately 210 m²
Plot size: 1,004 m²
Volume: 961 m³
Energy rating: D
Garden orientation: southwest
The feeling of coming home begins as soon as you turn into Dukasstraat. We would love to show you this beautiful villa in person! Step into the spacious entrance hall, with its open staircase leading to the first floor. The hall provides access to the living room, a separate toilet and the ground-floor bedroom. This spacious bedroom is situated at the front of the house and has an en-suite bathroom fitted with a bath, toilet, shower and double washbasin. Its authentic 1970s style fits perfectly with today’s trends! The bedroom also features a wall of fitted wardrobes and enjoys a peaceful setting thanks to the seven-metre-deep front garden and the sheltered, leafy surroundings.
Back in the hall, the stunning travertine tiled floor in warm beige and pink tones immediately catches the eye. This beautiful flooring continues seamlessly into the living room, dining room and kitchen. The living room has a distinctive layout, with an inviting open fireplace at the front of the house. During the winter months, this is the perfect spot to cosy up with a hot chocolate or a good glass of wine. At the rear, sliding doors open onto the welcoming veranda: a lovely shady spot during warm summers, and a sheltered place to sit during a summer shower. The room’s versatile layout allows for several furniture arrangements. Be sure to notice the ceiling height, too: the double-height space creates an added sense of openness and offers a view of the first-floor mezzanine, connecting the two levels. They simply do not build houses like this anymore!
The staircase takes us to the first floor. This floor has a practical layout, with a large bedroom at the front opening onto a northeast-facing balcony. At the rear, there is currently one large bedroom, which could be divided into two by adding a partition wall. The necessary door frames and doors are already in place. With the potential for three bedrooms, this is an ideal floor for children! They also have their own bathroom here, fitted with two washbasins, a toilet and a walk-in shower. A loft ladder in the rear bedroom provides access to the very spacious storage attic. Suitcases, Christmas decorations or ski equipment—there is room for it all.
Another wonderful feature is the mezzanine! Perfect as a workspace, a place to enjoy a hobby, or a space of their own for older children.
Back downstairs, the dining room offers lovely views of the garden and veranda. Can you picture it? Enjoying a leisurely meal with friends and family while watching the children play. There is ample room for a large dining table to seat the whole family. Directly adjoining is the well-maintained kitchen, equipped with the essential appliances and overlooking the private driveway and garage. This is a defining feature of the house: great care has been taken to provide views of the outdoors from every room.
The kitchen leads to a practical utility room with a washing machine connection and space for a tumble dryer—and, of course, the vacuum cleaner. From here, you have direct internal access to the spacious brick-built storage room and extra-large garage. A car, a trailer or a hobby space? All are possible here! In addition to space for a car or trailer, there is more than enough room for tools, gardening equipment and a lawnmower—which you will certainly need here!
Because what a magnificent garden this is! We rarely come across a garden this beautiful and so consistently well maintained. The villa occupies a generous plot of 1,004 m² and is surrounded by greenery. Ornamental trees, mature planting and a lush green lawn make the garden’s own groundwater well a practical addition for keeping everything looking its best. There is plenty of space to create several terraces, dine outdoors beneath the generous covered area, or simply sit back and enjoy the greenery. Children have all the room they need to play outside, and you might even dream of adding your own swimming pool one day! This truly is a place you need to experience for yourself.
Who would not dream of living in such a wonderful location? Peacefully situated close to the centre of Heemskerk and practically in the grounds of Marquette Castle! With the water close by and Steenstrapark just a stroll away, what more could you wish for?
Feel like venturing further afield? Hop on your bike and head to the dunes or Heemskerk beach. For travel beyond the local area, nearby roads lead to the A9, with connections to Amsterdam, Haarlem and Alkmaar, among other destinations. Prefer public transport? The bus station is just a five-minute walk away. An ideal location for anyone who enjoys village life while regularly visiting the city.
Are you as enthusiastic as we are? Book a viewing soon and discover whether your next chapter begins here!
Key features:
Characterful detached villa built in 1974;
Generous freehold plot of 1,004 m², with a leafy, inviting rear garden approximately 30 metres deep;
Private driveway with parking for several cars;
Large garage with an electric door and internal access;
Spacious ground-floor bedroom and bathroom;
Large windows offering beautiful garden views;
Potential for three first-floor bedrooms with their own bathroom;
Groundwater well in the garden;
Alarm system;
Beautiful location near the centre of Heemskerk, with all amenities within easy reach;
Steenstrapark, woodland, dunes and beach are easily accessible on foot or by bicycle;
Handover date by agreement.
Interested in this property? Appoint your own NVM buying agent today. Your NVM buying agent will represent your interests and save you time, money and worry. Contact details for fellow NVM buying agents can be found on Funda.
Features
Transfer of ownership
- Listed since
- Acceptance
- Available in consultation
- Asking price
- € 1,250,000 kosten koper
- Asking price per m²
- € 5,952
- Status
- Available
Construction
- Kind of house
- Villa, detached residential property
- Building type
- Resale property
- Year of construction
- 1974
- Type of roof
- Gable roof covered with roof tiles
Surface areas and volume
- Areas
- Living area
- 210 m²
- Other space inside the building
- 59 m²
- Exterior space attached to the building
- 28 m²
- Plot size
- 1,004 m²
- Volume in cubic meters
- 961 m³
Layout
- Number of rooms
- 5 rooms (4 bedrooms)
- Number of bath rooms
- 2 bathrooms and 1 separate toilet
- Bathroom facilities
- 2 showers, double sink, bath, 2 toilets, and sink
- Number of stories
- 2 stories and a loft
- Facilities
- Alarm installation, passive ventilation system, flue, sliding door, and TV via cable
Energy
- Energy label
- Insulation
- Roof insulation and double glazing
- Heating
- CH boiler and fireplace
- Hot water
- CH boiler
- CH boiler
- Vaillant ecoTEC exclusive R1 (gas-fired combination boiler from 2020, in ownership)
Cadastral data
- HEEMSKERK D 5658
- Cadastral map
- Area
- 1,004 m²
- Ownership situation
- Full ownership
Exterior space
- Location
- On the edge of a forest, alongside park, alongside a quiet road, alongside waterfront, sheltered location, in wooded surroundings and in residential district
- Garden
- Back garden, front garden and side garden
- Back garden
- 420 m² (30.00 metre deep and 14.00 metre wide)
- Garden location
- Located at the southwest with rear access
Storage space
- Shed / storage
- Attached brick storage
- Facilities
- Electricity
Garage
- Type of garage
- Attached brick garage and parking place
- Capacity
- 1 car
- Facilities
- Electrical door and electricity
- Insulation
- No insulation
Parking
- Type of parking facilities
- Parking on private property and public parking
© 2001-2026 funda