
This house on Funda: https://www.funda.nl/en/detail/koop/heemskerk/huis-frankrijklaan-59/44527837/
Description
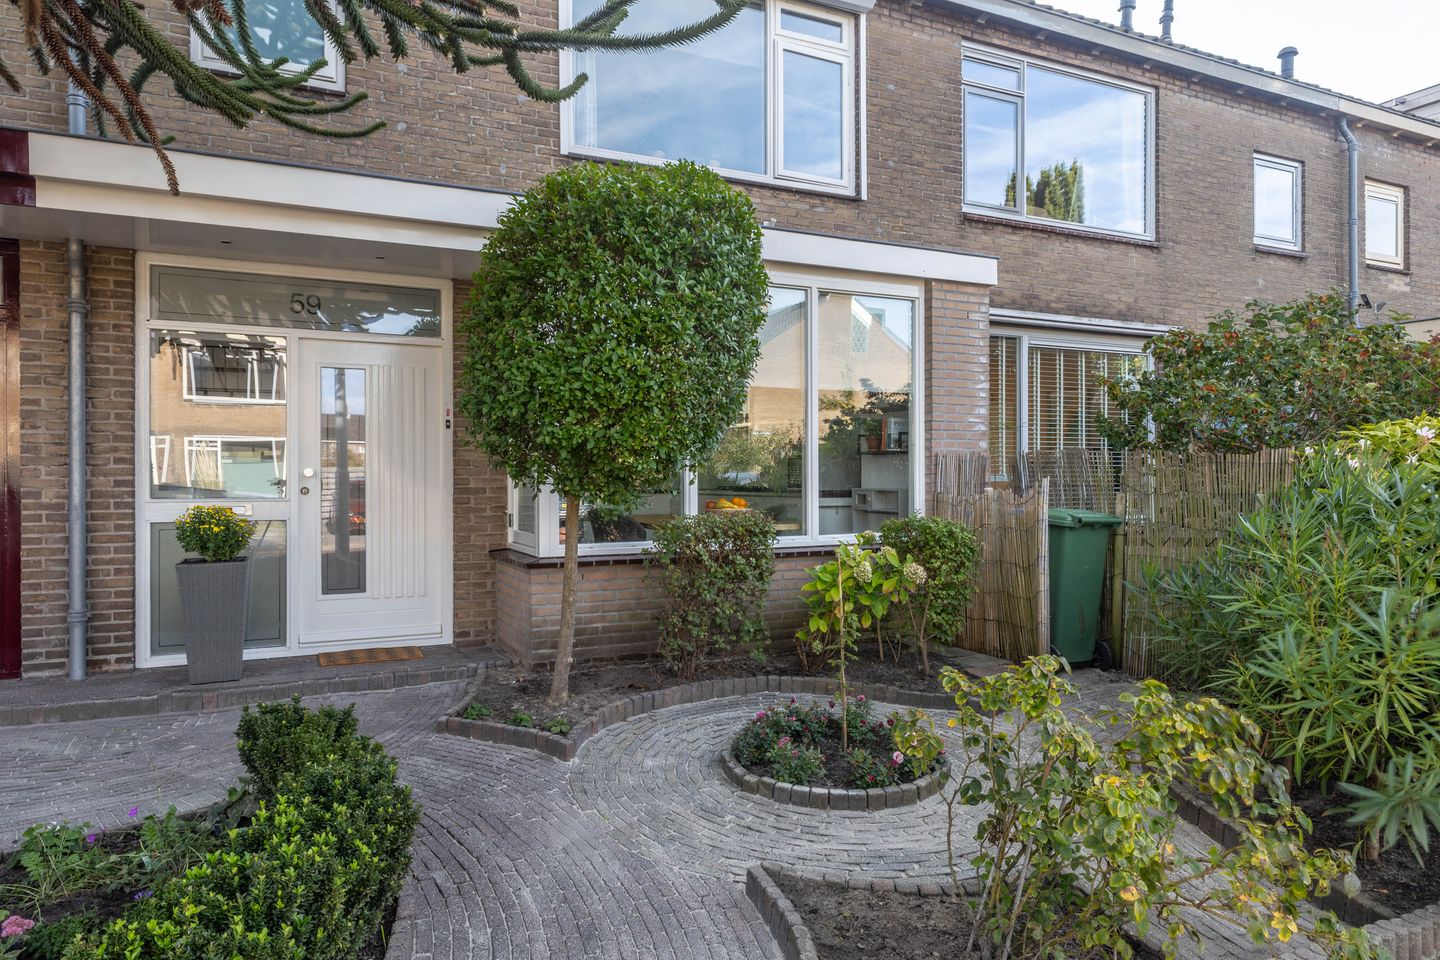
Spacious terraced house with an extension, four bedrooms, and energy label B!
At Frankrijklaan 59 you will enjoy living in a pleasant residential area with surprisingly ample living space, four bedrooms, and a delightful sunny backyard. The house has been extended at both the front and rear, and over the years several upgrades and energy-saving improvements have been made. Think of features like double glazing, seven solar panels, and a modern central heating boiler from 2021. It’s a very comfortable home where much has already been done, allowing you to truly make it your own.
Inside, you immediately notice how much extra space the extension has added. The ground floor offers a wonderfully bright living area with plenty of room for a generous seating space and a cozy dining area adjacent to the kitchen. The kitchen connects seamlessly with the living room and is equipped with various integrated appliances. Thanks to the bay window at the front and the extended rear, this level feels spacious and homely. At the back, the French doors create a beautiful connection with the garden.
The backyard is a delightful space to sit outdoors, dine, or let children play freely. From the living room, you step outside directly through the French doors. Facing southeast, the garden allows you to enjoy the sun early in the day. Additionally, the home features a neatly maintained front garden—a lovely sight when you come home!
On the first floor you will find three spacious bedrooms and the bathroom. Two of the three bedrooms come with a built-in wardrobe wall. The bathroom is fully equipped with a bathtub, shower, washbasin unit, and a second toilet. A fixed staircase leads you to the second floor. In the hallway, a handy laundry room has been created, with plenty of storage behind the knee walls. Thanks to the two dormer windows that have been added, a vast amount of space has been created for a fourth bedroom—what light and space! In need of more rooms? You could potentially create two bedrooms by installing a partition wall.
This is the perfect home with more than enough possibilities for a family, a home office, or guest rooms.
Significant steps have also been taken toward sustainability. The property has energy label B and is equipped with roof and wall insulation along with partially insulating glazing. In 2023, seven 410 Wp solar panels were installed, which are owned and remain with the property. The Remeha central heating boiler dates from 2021 and was last serviced in March 2026.
Are you as excited as we are? Call us to arrange a viewing—we’d be happy to show you around this property.
Year Built: 1961
Plot Size: 143 m²
Living Area: 121 m²
Volume: 392 m³
Energy Label: B
Location Frankrijklaan is located in a quiet residential neighborhood in Heemskerk. This is a pleasant area for those who enjoy a peaceful home while still having daily amenities within easy reach. The neighborhood has a charming, green, and friendly character, making it ideal for families and couples alike. Heemskerk offers plenty of facilities for shopping, schools, sports, and leisure – the Europaplein shopping center is just around the corner! The location also boasts excellent accessibility. Heemskerk station is within a short distance, and the nearby access roads allow you to quickly travel to Haarlem, Alkmaar, or Amsterdam.
Features:
• Extended terraced house
• Four bedrooms
• Backyard facing southeast
• Energy label B
• Seven 410 Wp solar panels from 2023
• Remeha central heating boiler from 2021
• All first-floor bedrooms feature electric shutters
• Second floor equipped with two dormer windows
• Quiet location near the station, shops, and major roads
Interested in this house? Engage your own NVM buying agent right away. Your NVM buying agent represents your interests and saves you time, money, and hassle. You can find the contact details of fellow NVM buying agents on Funda.
Features
Transfer of ownership
- Listed since
- Acceptance
- Available in consultation
- Asking price
- € 450,000 kosten koper
- Asking price per m²
- € 3,719
- Status
- Available
Construction
- Kind of house
- Single-family home, row house
- Building type
- Resale property
- Year of construction
- 1961
- Type of roof
- Gable roof covered with roof tiles
Surface areas and volume
- Areas
- Living area
- 121 m²
- External storage space
- 9 m²
- Plot size
- 143 m²
- Volume in cubic meters
- 392 m³
Layout
- Number of rooms
- 5 rooms (4 bedrooms)
- Number of bath rooms
- 1 bathroom and 1 separate toilet
- Bathroom facilities
- Shower, bath, toilet, and washstand
- Number of stories
- 2 stories and an attic
- Facilities
- Skylight, rolldown shutters, TV via cable, and solar panels
Energy
- Energy label
- Insulation
- Roof insulation, double glazing, energy efficient window and insulated walls
- Heating
- CH boiler
- Hot water
- CH boiler
- CH boiler
- Remeha ( combination boiler from 2021, in ownership)
Cadastral data
- HEEMSKERK C 726
- Cadastral map
- Area
- 143 m²
- Ownership situation
- Full ownership
Exterior space
- Location
- Alongside a quiet road and in residential district
- Garden
- Back garden and front garden
- Back garden
- 52 m² (8.60 metre deep and 6.00 metre wide)
- Garden location
- Located at the southeast with rear access
Storage space
- Shed / storage
- Detached brick storage
Parking
- Type of parking facilities
- Public parking
© 2001-2026 funda