
This house on Funda: https://www.funda.nl/en/detail/koop/heemskerk/huis-maasstraat-48/17261746/
Description
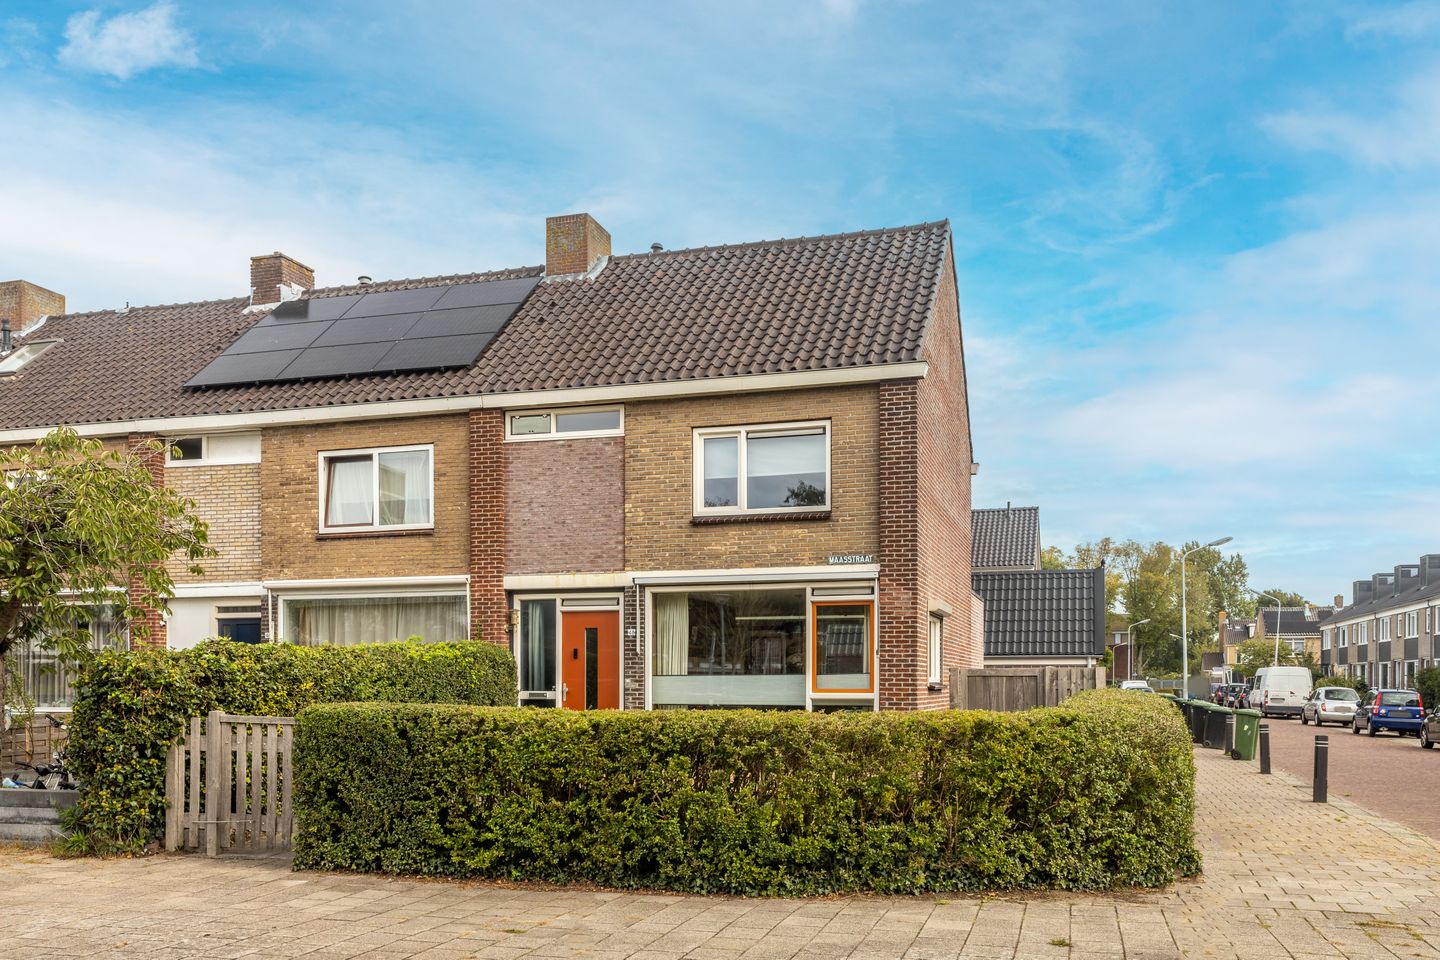
Spacious Corner House with Extension, Four Bedrooms, Garage, and Energy Label C
This corner house on Maasstraat has been extensively renovated and expanded over the years, resulting in a surprisingly spacious family home boasting 122 m² of living space. The large living room, generous kitchen-diner, four bedrooms, and the detached stone garage complete the property.
Upon entry, you step into a hallway with a toilet and staircase. From here, you enter the extremely spacious living room, where the large windows at the front and side ensure plenty of daylight. The room has a pleasantly open feel and seamlessly connects to the substantial extension at the rear. Here you will find the kitchen as well as more than enough space for a large dining table and an additional seating area. The skylight above the extension provides even more light, making this a truly pleasant gathering spot for the family. The kitchen was renovated in 2015 and features a calm, modern style with various built-in appliances.
On the first floor, there are three bedrooms, including a spacious master bedroom. One of the other rooms is perfectly suited as a children’s room, office, or guest room. The bathroom was enlarged in 2015 and features a generous walk-in shower, washbasin unit, and toilet. Via the fixed staircase, you access the second floor, where a fourth bedroom has been created. Additionally, the storage space under the sloping roof allows you to keep plenty of items.
Technically, the past few years have also seen several upgrades. The floor was insulated in 2020, the house has plastic window frames with double glazing, and the central heating boiler is an Intergas from 2018. The flat roof of the extension was renewed in 2026 and is now fitted with bituminous roofing. The property has an energy label C, so here you’re buying a house in which several major projects have already been addressed, while still leaving plenty of room to customize it completely to your own taste.
Surrounding the house, you benefit from the extra plot of land that is so desirable with a corner property. At the front, there is a spacious garden, and at the back, you have a mostly paved outdoor area where you can easily create several seating spots. A practical connection between the front and back gardens is provided via the side. At the back of the plot, there is also a substantial detached stone garage of approximately 23 m² – ideal for the car, bicycles, hobby equipment, or simply extra storage space.
Would you like to view this charming house in person? Then schedule a viewing quickly.
• Year built: 1961
• Plot size: 227 m²
• Living area: 122 m²
• Volume: 418 m³
• Energy label: C
Highlights
• Spacious, extended corner house;
• A total of four bedrooms;
• Large living room with laminate flooring and plenty of natural light;
• Generous kitchen-diner with built-in appliances and a lovely skylight;
• Kitchen renovated in 2015;
• Enlarged, modern bathroom from 2015 with a shower area, a second toilet, and a washbasin unit;
• Second floor with a dormer;
• Detached stone garage of approximately 23 m²;
• Plastic window frames with double glazing;
• Intergas central heating boiler from 2018;
• Energy label C;
• Located within walking distance of the renovated Europaplein shopping center and Heemskerk station;
• The charming center of Heemskerk is within cycling distance.
Interested in this house? Contact your own NVM buyer’s agent immediately. Your NVM buyer’s agent looks after your interests and saves you time, money, and hassle. You can find addresses of fellow NVM buyer’s agents on Funda.
Features
Transfer of ownership
- Listed since
- Acceptance
- Available in consultation
- Asking price
- € 475,000 kosten koper
- Asking price per m²
- € 3,893
- Status
- Available
Construction
- Kind of house
- Single-family home, corner house
- Building type
- Resale property
- Year of construction
- 1961
- Type of roof
- Gable roof covered with roof tiles
Surface areas and volume
- Areas
- Living area
- 122 m²
- External storage space
- 28 m²
- Plot size
- 227 m²
- Volume in cubic meters
- 418 m³
Layout
- Number of rooms
- 5 rooms (4 bedrooms)
- Number of bath rooms
- 1 bathroom and 1 separate toilet
- Bathroom facilities
- Shower, toilet, and washstand
- Number of stories
- 3 stories
- Facilities
- Rolldown shutters and TV via cable
Energy
- Energy label
- Insulation
- Roof insulation, double glazing, insulated walls and floor insulation
- Heating
- CH boiler
- Hot water
- CH boiler
- CH boiler
- Intergas (gas-fired combination boiler from 2018, in ownership)
Cadastral data
- HEEMSKERK C 2048
- Cadastral map
- Area
- 227 m²
- Ownership situation
- Full ownership
Exterior space
- Location
- Alongside a quiet road and in residential district
- Garden
- Back garden and front garden
- Back garden
- 39 m² (4.50 metre deep and 8.57 metre wide)
- Garden location
- Located at the northeast with rear access
Storage space
- Shed / storage
- Detached brick storage
Garage
- Type of garage
- Detached brick garage
- Capacity
- 1 car
- Facilities
- Electricity
Parking
- Type of parking facilities
- Public parking
© 2001-2026 funda