
This house on Funda: https://www.funda.nl/en/detail/koop/heemskerk/huis-oosterbeekplantsoen-12/44560518/
Description
Single-level living with three bedrooms, a green garden, and your own garage!
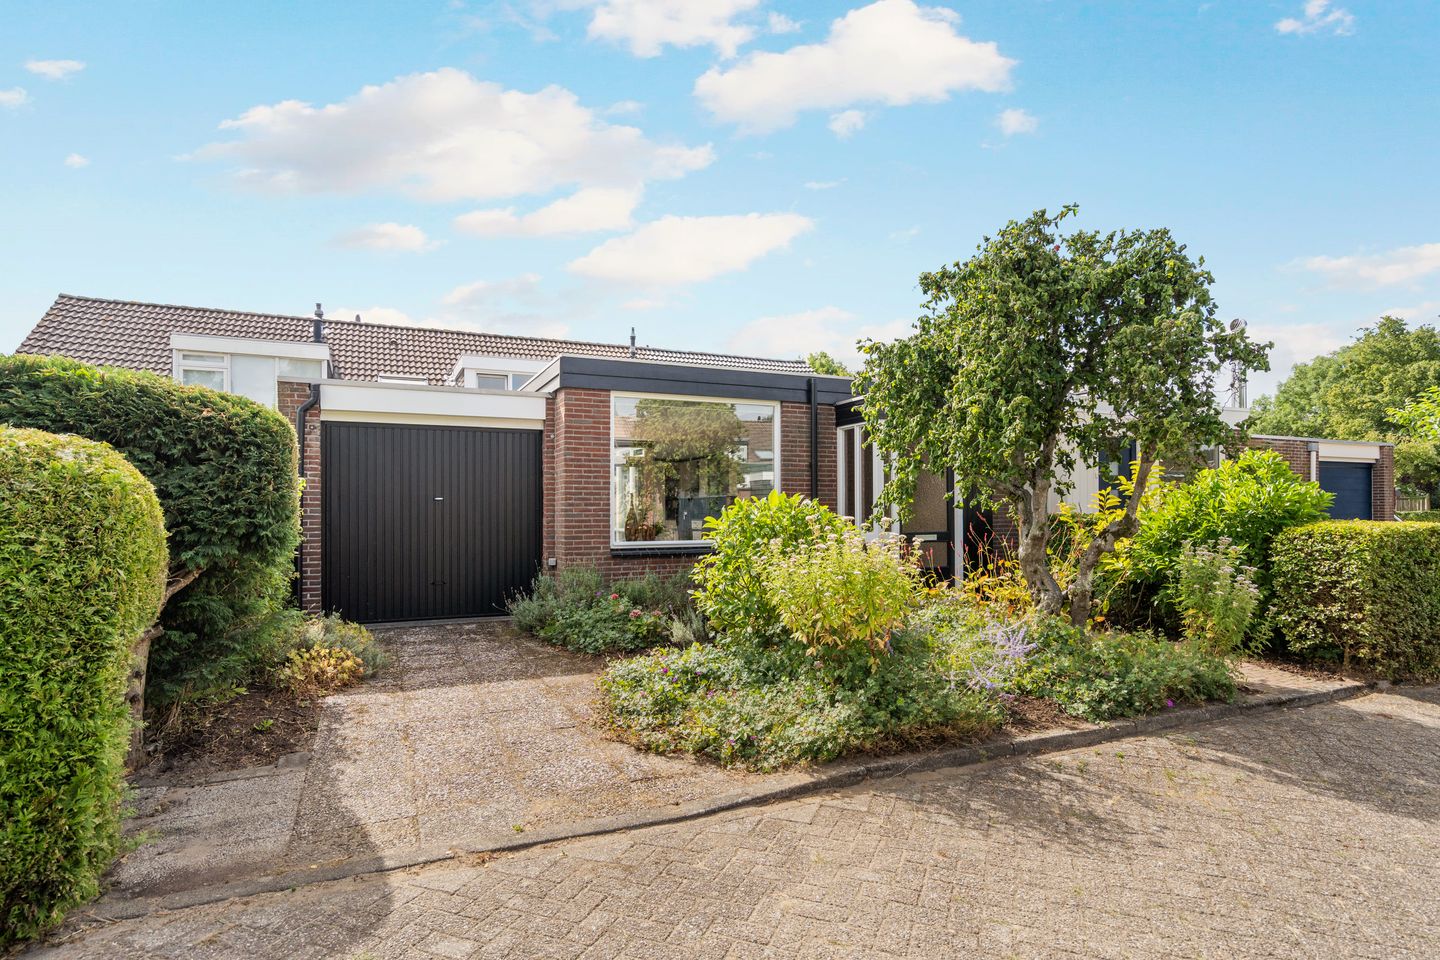
Some homes have a layout that immediately feels right. This semi-detached bungalow on Oosterbeekplantsoen is a great example. Almost everything is situated on one level, there is an abundance of natural light, and the surrounding greenery creates a calm, sheltered atmosphere. With three bedrooms, approximately 100 m² of living space, a storage room, and an attached brick garage, this is a home with many possibilities.
Inside, the generous living area immediately stands out. The living room feels light and open, featuring tiled floors and a view of the garden that sets a charming ambiance. The large glass wall brings in plenty of daylight and creates a very natural connection to the outdoors. Adjacent to the living room is the dining area with the kitchen, making cooking and dining a seamless experience. The bright kitchen offers plenty of cupboard space and is fitted with various built-in appliances including a hob, combi oven, fridge-freezer, and dishwasher.
The property has a total of three bedrooms, providing space not only for sleeping but also for an office, hobby room, or guest room. In addition, there is a spacious bathroom and a separate toilet. The attached brick garage is directly accessible from the garden and offers ample space for your bicycle, storage, or of course, your car.
Outside, it is wonderfully peaceful as well. The home features a front, side, and back garden, with greenery surrounding the house. Approximately 25 m² of the side garden is rented from the municipality. The mature hedges, permanent plants, and colorful hydrangeas offer plenty of privacy, making this truly a garden where you can find different little spots to relax. Moreover, from the living room you immediately look out onto the greenery.
Attention has also been paid to maintenance. The flat roof and the dormer were renewed around 2005, the house is largely fitted with double glazing, and the exterior painting was recently carried out (March 2026) by a certified painting company.
Have you become as enthusiastic as we have? Call us to arrange a viewing – we would be happy to show you this home!
• Year built: 1980
• Plot size: 202 m²
• Living area: approximately 100 m²
• Volume: approximately 424 m³
• Energy label: C
Location:
Oosterbeekplantsoen is a wonderful area for those who want to live quietly yet have everything nearby. The home is located on a quiet street in a green residential neighborhood with unobstructed views. The abundance of greenery in and around the neighborhood creates a pleasant, relaxed atmosphere.
For your daily shopping, schools, sports facilities, and other amenities, you don’t have to go far. The center of Heemskerk and the connections to surrounding towns are also easily accessible. It’s a great place to live where you can enjoy peace at home while everything is close by.
Highlights:
• Semi-detached bungalow;
• 3 bedrooms;
• Spacious, bright living area;
• Front, side, and back gardens;
• Plenty of greenery and privacy;
• Attached brick garage;
• Largely double-glazed;
• Flat roof and dormer renewed around 2005;
• Exterior painting recently completed (March 2026);
• Intergas combi boiler from 2013 (maintained in February 2026);
• A 25 m² strip of land from the municipality is rented for €60 per year. The new owner has the possibility to enter into a new lease agreement with the municipality for this;
• Quiet location with unobstructed views.
Interested in this home? Contact your own NVM purchase broker immediately. Your NVM purchase broker represents your interests and can save you time, money, and hassle. You can find the addresses of fellow NVM purchase brokers on Funda.
Features
Transfer of ownership
- Listed since
- Acceptance
- Available in consultation
- Asking price
- € 525,000 kosten koper
- Asking price per m²
- € 5,250
- Status
- Available
Construction
- Kind of house
- Bungalow, semi-detached residential property (semi-bungalow)
- Building type
- Resale property
- Year of construction
- 1980
- Specific
- Partly furnished with carpets and curtains
- Type of roof
- Flat roof covered with asphalt roofing
- Accessibility
- Accessible for people with a disability and accessible for the elderly
Surface areas and volume
- Areas
- Living area
- 100 m²
- Other space inside the building
- 23 m²
- Plot size
- 202 m²
- Volume in cubic meters
- 424 m³
Layout
- Number of rooms
- 4 rooms (3 bedrooms)
- Number of bath rooms
- 1 bathroom and 1 separate toilet
- Bathroom facilities
- Shower, toilet, and sink
- Number of stories
- 2 stories
- Facilities
- Skylight, mechanical ventilation, sliding door, and TV via cable
Energy
- Energy label
- Insulation
- Mostly double glazed
- Heating
- CH boiler
- Hot water
- CH boiler
- CH boiler
- Intergas (gas-fired combination boiler from 2013, in ownership)
Cadastral data
- HEEMSKERK E 998
- Cadastral map
- Area
- 202 m²
- Ownership situation
- Full ownership
Exterior space
- Location
- Alongside a quiet road, in residential district and unobstructed view
- Garden
- Back garden, front garden and side garden
Storage space
- Shed / storage
- Attached brick storage
- Facilities
- Electricity
Garage
- Type of garage
- Attached brick garage
- Capacity
- 1 car
- Facilities
- Electricity
Parking
- Type of parking facilities
- Public parking
© 2001-2026 funda