
This house on Funda: https://www.funda.nl/en/detail/koop/heemskerk/huis-sambrestraat-8/44585100/
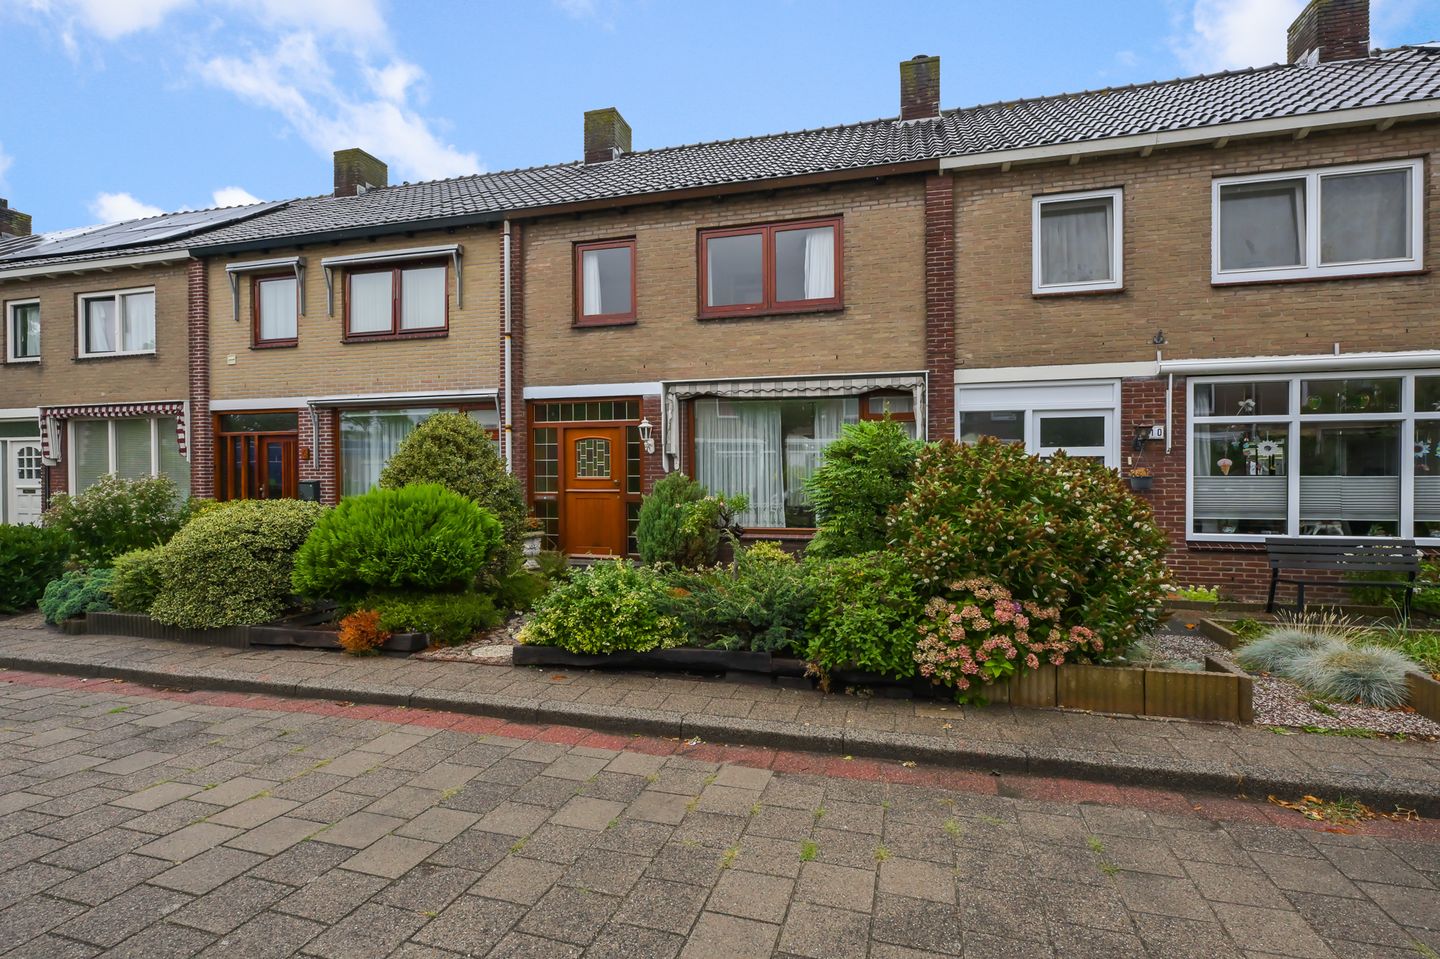
Sambrestraat 81966 TC HeemskerkOosterwijk
€ 385,000 k.k.
Eye-catcherHuis met 5 slaapkamers, lekker veel ruimte en volop mogelijkheden
Description
A house with plenty of space, a comfortable, spacious living room, and endless opportunities to customize it completely to your taste. This townhouse from the sixties boasts no less than five bedrooms, a practical utility room, and a surprisingly green backyard.
Through the hall, where you’ll find a toilet, you enter the living room. This is a pleasant, expansive space filled with natural light at both the front and rear. The wooden floor adds warmth to the room, and the distinctive fireplace is a true eye-catcher. The kitchen is openly connected to the living room and offers a generous layout with plenty of cupboard and worktop space. Adjacent to it is a utility room with a washing machine connection, perfect for use as extra storage.
On the first floor there are four bedrooms, offering plenty of freedom for a large family. The bathroom is a bit dated and is equipped with a shower and sink.
A fixed staircase leads you to the second floor, where you’ll find the fifth bedroom and extra storage space under the sloping roof areas. The roof windows provide ample natural light, making this floor ideal as a sleeping, working, or hobby area.
Outside, the house also has something appealing. The backyard is approximately 53 m² and beautifully landscaped with mature greenery, paving, and several spots for outdoor seating. At the rear stands a freestanding stone shed, perfect for storing bicycles and garden tools. The front garden, equally green, creates a pleasant separation from the street.
The property is situated on a quiet street with no through traffic and is part of an area that includes a small courtyard with parking facilities. The spacious layout and the greenery along the street give the neighborhood a friendly, inviting character. It’s an ideal spot for those who appreciate a peaceful living environment while having everyday amenities close at hand. Shops, schools, sports facilities, and the Heemskerk NS train station are all easily accessible.
Are you just as excited? Give us a call for a viewing—we’d be delighted to show you this home.
Year built: 1961 Plot size: 139 m² Living area: 101 m² Volume: 346 m³ Energy label: F
Highlights:
Well-proportioned townhouse on a quiet street
Sunny, deep backyard of approximately 53 m²
Convenient, built-in utility room
Spacious living room with solid wooden flooring and (option to connect) a gas fireplace
Open kitchen with integrated appliances
A total of five bedrooms
Simple bathroom (with potential to convert one of the bedrooms into a bathroom)
Plenty of opportunities for modernization and sustainability
Ample storage space on the second floor
Stone shed and rear entrance available
All essential amenities in the immediate vicinity
Interested in this home? Immediately engage your own NVM buyer’s agent. Your NVM buyer’s agent will safeguard your interests and save you time, money, and worry. You can find the contact details of fellow NVM buyer’s agents on Funda.
Features
Transfer of ownership
- Listed since
- Acceptance
- Available in consultation
- Asking price
- € 385,000 kosten koper
- Asking price per m²
- € 3,812
- Status
- Available
Construction
- Kind of house
- Single-family home, row house
- Building type
- Resale property
- Year of construction
- 1961
- Type of roof
- Gable roof covered with roof tiles
Surface areas and volume
- Areas
- Living area
- 101 m²
- External storage space
- 9 m²
- Plot size
- 139 m²
- Volume in cubic meters
- 346 m³
Layout
- Number of rooms
- 6 rooms (5 bedrooms)
- Number of bath rooms
- 1 bathroom and 1 separate toilet
- Bathroom facilities
- Shower and sink
- Number of stories
- 3 stories
- Facilities
- Skylight, flue, and TV via cable
Energy
- Energy label
- Insulation
- Partly double glazed
- Heating
- CH boiler
- Hot water
- Gas water heater
- CH boiler
- Radson (gas-fired, in ownership)
Cadastral data
- HEEMSKERK C 756
- Cadastral map
- Area
- 139 m²
- Ownership situation
- Full ownership
Exterior space
- Location
- Alongside a quiet road and in residential district
- Garden
- Back garden and front garden
- Back garden
- 53 m² (8.76 metre deep and 6.00 metre wide)
- Garden location
- Located at the northwest with rear access
Storage space
- Shed / storage
- Detached brick storage
- Facilities
- Electricity
Parking
- Type of parking facilities
- Public parking
© 2001-2026 funda