
This house on Funda: https://www.funda.nl/en/detail/koop/heemskerk/huis-stijkelstraat-17/44563278/
Description
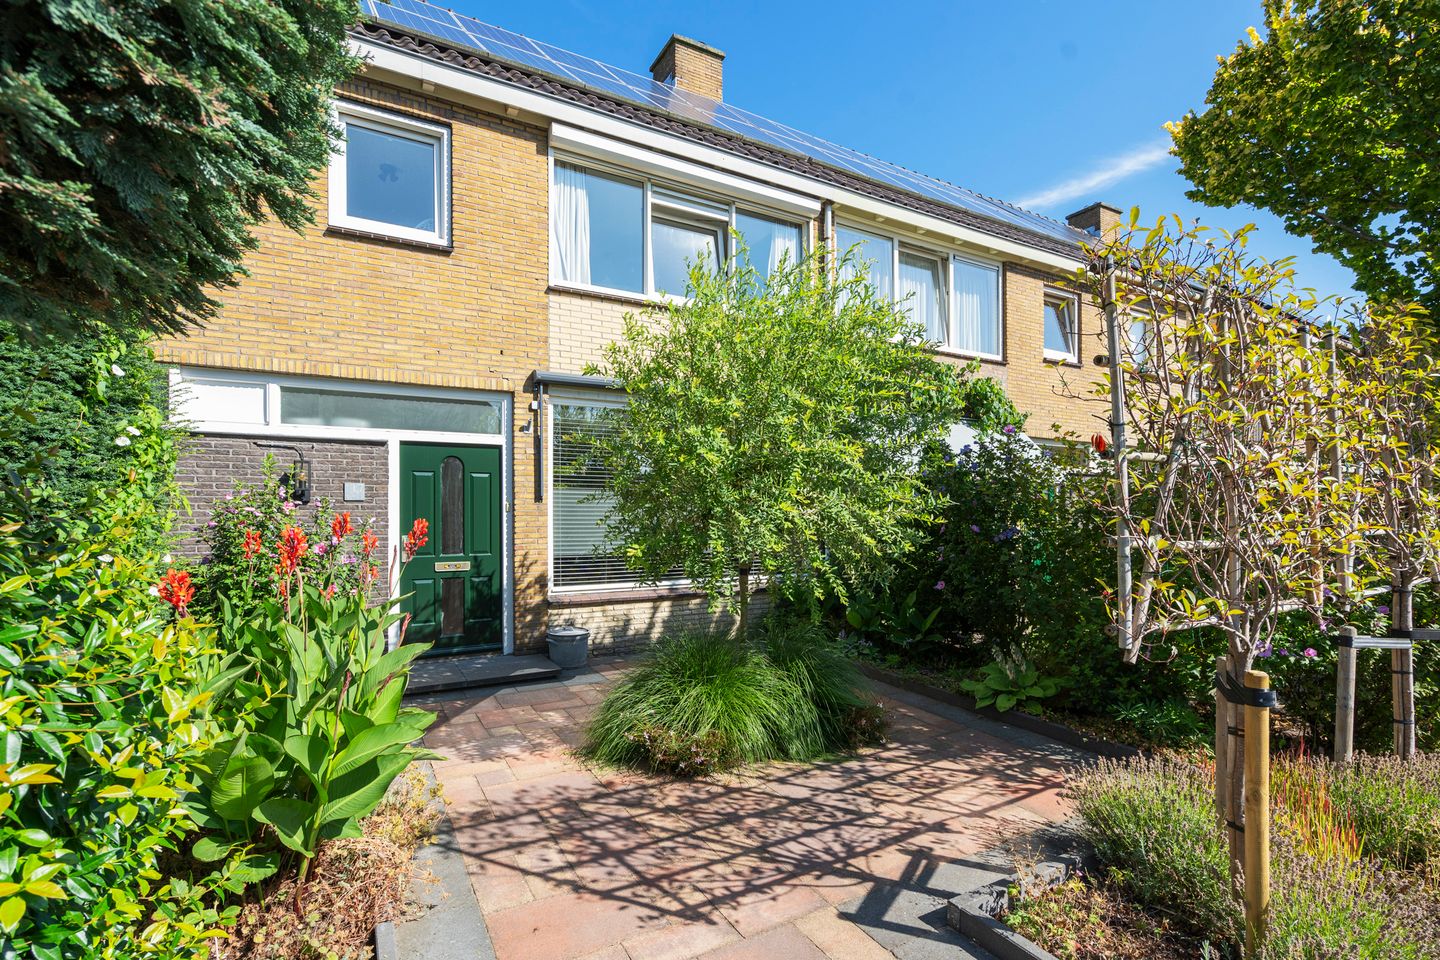
Some homes just feel right the moment you step inside. That is exactly the feeling this surprisingly spacious terraced house provides. The current owners have devoted much attention in recent years to modernizing and making the property more sustainable, so you now have a beautifully bright and well-maintained home where all the major work has already been done. The living space, modern finishes, and pleasant atmosphere make this a house where you instantly feel at home.
Upon entering, you immediately notice how carefully the house has been finished. The spacious living room feels light and inviting thanks to the large windows at both the front and rear. The open connection with the modern kitchen creates a cozy living area. The kitchen was renovated in 2021 and offers plenty of work and storage space, along with a practical door to the back garden. The enlarged toilet on the ground floor has also been updated in the same stylish way.
On the first floor, there are three generously sized bedrooms and a modern bathroom that was also completely renovated and enlarged in 2021. The second floor is cleverly laid out and offers a full fourth bedroom, a separate laundry room, and an extra storage room. A comfortable and pleasant living area has also been created on this level.
In terms of maintenance and sustainability, you're well taken care of here. In 2021, the property was largely modernized, with the kitchen, bathroom, toilet area, central heating installation including piping, and the complete electrical system all updated. In addition, there are 12 solar panels, the floor has been insulated, the roof has recently been insulated from the inside, the false ceilings and the long wall on the ground floor have received extra insulation, and the house features energy-saving glazing. All of this contributes to an energy label of B and ensures comfortable, energy-efficient living.
The back garden is designed for low maintenance and offers plenty of space to enjoy the outdoors. Thanks to the favorable layout, there is always a pleasant spot in either the sun or shade. At the back of the garden, there is a spacious stone storage room with a canopy, ideal for parking bicycles, extra storage, or as a practical hobby room.
The house is located on a quiet street in a pleasant residential area in Heemskerk, where everything is conveniently close by. Schools, shops, sports facilities, and public transport are easily accessible, making it a great place for families. The vibrant center with all its shops and eateries is within walking distance.
Can you see yourself living here? Call quickly to schedule a viewing.
Year built: 1962
Plot size: 147 m²
Living area: 103 m²
Volume: 347 m³
Energy label: B
Highlights:
- Ready-to-move-in family home;
- Deliciously spacious living room with plenty of natural light;
- Modern, open kitchen from 2021 with built-in appliances;
- A total of four generously sized bedrooms;
- Bathroom enlarged and renovated in 2021;
- Toilet area enlarged and renovated in 2021;
- 12 solar panels installed in 2016;
- The staircase was completely renovated in 2021 with oak overlay steps;
- Energy label B;
- Central heating installation and piping renewed in 2021;
- Complete electrical system updated in 2021 with Ethernet access on every floor;
- Roof insulation carried out in 2025;
- Floor insulation present;
- Low-maintenance, sunny back garden with stone storage room and rear access;
- The vibrant center with all amenities just minutes away from the house;
Interested in this home? Immediately contact your own NVM purchase agent. Your NVM purchase agent works for your best interests and saves you time, money, and worry. You can find addresses of fellow NVM purchase agents on Funda.
Features
Transfer of ownership
- Listed since
- Acceptance
- Available in consultation
- Asking price
- € 485,000 kosten koper
- Asking price per m²
- € 4,709
- Status
- Available
Construction
- Kind of house
- Single-family home, row house
- Building type
- Resale property
- Year of construction
- 1962
- Type of roof
- Gable roof covered with roof tiles
- Quality marks
- Energie Prestatie Advies
Surface areas and volume
- Areas
- Living area
- 103 m²
- External storage space
- 9 m²
- Plot size
- 147 m²
- Volume in cubic meters
- 347 m³
Layout
- Number of rooms
- 5 rooms (4 bedrooms)
- Number of bath rooms
- 1 bathroom and 1 separate toilet
- Bathroom facilities
- Double sink and toilet
- Number of stories
- 3 stories
- Facilities
- Outdoor awning, skylight, TV via cable, and solar panels
Energy
- Energy label
- Insulation
- Roof insulation, double glazing and floor insulation
- Heating
- CH boiler
- Hot water
- CH boiler
- CH boiler
- Intergas (gas-fired combination boiler from 2021, in ownership)
Cadastral data
- HEEMSKERK D 6085
- Cadastral map
- Area
- 147 m²
- Ownership situation
- Full ownership
Exterior space
- Location
- Alongside a quiet road and in residential district
- Garden
- Back garden and front garden
- Back garden
- 50 m² (8.00 metre deep and 6.25 metre wide)
- Garden location
- Located at the northwest with rear access
Storage space
- Shed / storage
- Detached brick storage
- Facilities
- Electricity
Parking
- Type of parking facilities
- Public parking
© 2001-2026 funda