
This house on Funda: https://www.funda.nl/en/detail/koop/heemskerk/huis-toutenburg-8/44659225/
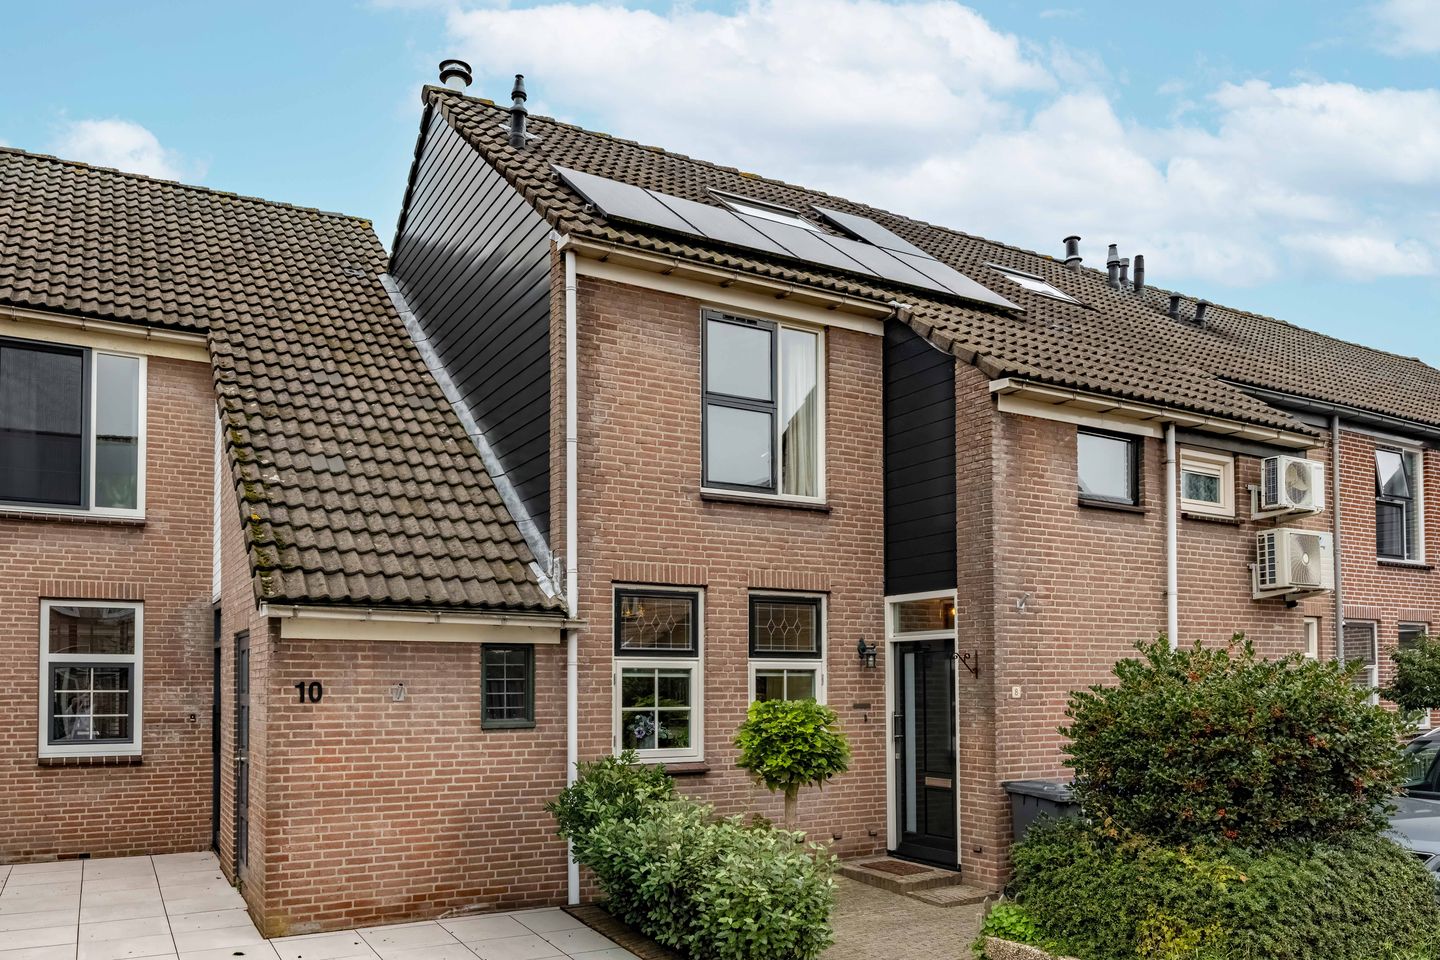
Ruime gezinswoning met vier slaapkamers, moderne badkamer en label A!
Description
Spacious family home with four bedrooms, a modern bathroom, 11 solar panels and an energy rating of A!
What a wonderfully spacious and welcoming home! Situated at Toutenburg 8 in Heemskerk, this beautiful terraced house will make you feel at home straight away. The generous living room, inviting kitchen-diner and four bedrooms offer plenty of living space, while the modern bathroom and well-maintained back garden with a covered seating area complete the picture. Energy efficiency has also been taken into account, with features including 11 solar panels, underfloor insulation and an energy rating of A. A lovely family home that has benefited from several attractive improvements in recent years!
As soon as you enter, you notice the welcoming atmosphere. From the hallway, with its meter cupboard and modern toilet, you walk through to the surprisingly spacious living room. The large windows at the rear let in plenty of daylight, and the sliding doors connect the living room directly to the garden on sunny days. There is ample room for a generous seating area and a dining table where the whole family can gather. At the front of the house is the spacious kitchen, fitted in light colours and featuring a large range cooker. A perfect spot to prepare a leisurely meal while enjoying a chat.
The first floor has three bedrooms. The spacious main bedroom offers more than enough room for a large bed and wardrobes. The other two rooms are also a good size and ideal as children’s bedrooms, a home office or a hobby room. The bathroom was completely renovated in August 2024, and it shows! The modern finishes, spacious walk-in shower, double vanity unit, electric underfloor heating and additional toilet make this a particularly pleasant space.
A fixed staircase leads to the second floor. Here you will find the fourth bedroom, a surprisingly spacious room currently used as a home office. This floor also has connections for a washing machine and tumble dryer, as well as practical storage space behind the eaves. An additional loft provides even more room to store your belongings neatly out of sight.
There is plenty to enjoy outdoors too. The well-maintained back garden combines paving with planted borders. The wooden covered seating area provides a cosy, sheltered spot to sit, even when the weather is less favourable. Whether you enjoy dining outdoors, having a cup of coffee or simply relaxing, you can do it all here. There is also a practical storage shed at the rear of the garden.
The property has been upgraded in several areas over recent years. Underfloor insulation was installed in March 2025, the central heating boiler was replaced in January 2025, and the 11 solar panels make a valuable contribution towards the home’s energy needs. The meter cupboard has also been renewed and was expanded and prepared for a three-phase electricity supply in 2026. Combined with high-efficiency HR++ glazing in parts of the property and an energy rating of A, these features make the home even more appealing. This is a spacious family home that has already benefited from significant investment!
Are you as enthusiastic as we are? Call us to arrange a viewing — we would be delighted to show you around.
Year of construction and floor areas
Year of construction: 1980
Plot area: 118 m²
Living area: approx. 117 m²
Energy rating: A
Location:
Toutenburg is situated in a pleasant residential area of Heemskerk, on a quiet street offering a comfortable place to live. The neighbourhood has a friendly atmosphere and is a wonderful place for families. Shops for everyday essentials, schools and sports facilities are all close by. Heemskerk’s lively town centre, with its shops, café terraces and restaurants, is also within easy reach.
What makes this location particularly attractive is the combination of a village atmosphere and easy access to nature and recreation. The dunes and beach are just a bike ride away, while surrounding towns and cities are also easily accessible. With main roads towards Alkmaar, Haarlem and Amsterdam nearby, you can enjoy a convenient, central location.
Key features:
- Spacious family home with four bedrooms;
- Generous, bright living room with sliding doors to the garden;
- Inviting kitchen-diner with a large range cooker;
- Luxury bathroom renovated in August 2024;
- Modern ground-floor toilet;
- Energy rating A;
- 11 solar panels (2020);
- Underfloor insulation installed in March 2025;
- A combination of high-efficiency HR++ glazing and standard double glazing;
- Intergas central heating boiler from January 2025 (owned outright);
- Meter cupboard renewed and prepared for a three-phase electricity supply in 2026;
- Exterior paintwork carried out around 2024;
- Well-maintained back garden with a wooden covered seating area;
- Practical storage shed with renewed roof covering (2024);
- Situated on a quiet street in a pleasant residential neighbourhood.
Interested in this home? Appoint your own NVM buying agent today. Your NVM buying agent represents your interests and saves you time, money and worry. Contact details for fellow NVM buying agents can be found on Funda.
Features
Transfer of ownership
- Listed since
- Acceptance
- Available in consultation
- Asking price
- € 485,000 kosten koper
- Asking price per m²
- € 4,145
- Status
- Available
Construction
- Kind of house
- Single-family home, row house
- Building type
- Resale property
- Year of construction
- 1980
- Specific
- Partly furnished with carpets and curtains
- Type of roof
- Gable roof covered with roof tiles
Surface areas and volume
- Areas
- Living area
- 117 m²
- External storage space
- 6 m²
- Plot size
- 118 m²
- Volume in cubic meters
- 415 m³
Layout
- Number of rooms
- 5 rooms (4 bedrooms)
- Number of bath rooms
- 1 bathroom and 1 separate toilet
- Bathroom facilities
- Shower, double sink, toilet, and underfloor heating
- Number of stories
- 3 stories
- Facilities
- Outdoor awning, skylight, mechanical ventilation, sliding door, TV via cable, and solar panels
Energy
- Energy label
- Insulation
- Double glazing and floor insulation
- Heating
- CH boiler
- Hot water
- CH boiler
- CH boiler
- Intergas (gas-fired combination boiler from 2025, in ownership)
Cadastral data
- HEEMSKERK D 6331
- Cadastral map
- Area
- 118 m²
- Ownership situation
- Full ownership
Exterior space
- Location
- Alongside a quiet road and in residential district
- Garden
- Back garden and front garden
- Back garden
- 45 m² (8.30 metre deep and 5.45 metre wide)
- Garden location
- Located at the west with rear access
Storage space
- Shed / storage
- Detached brick storage
- Facilities
- Electricity
Parking
- Type of parking facilities
- Public parking
© 2001-2026 funda