
Description
Attention Starters!
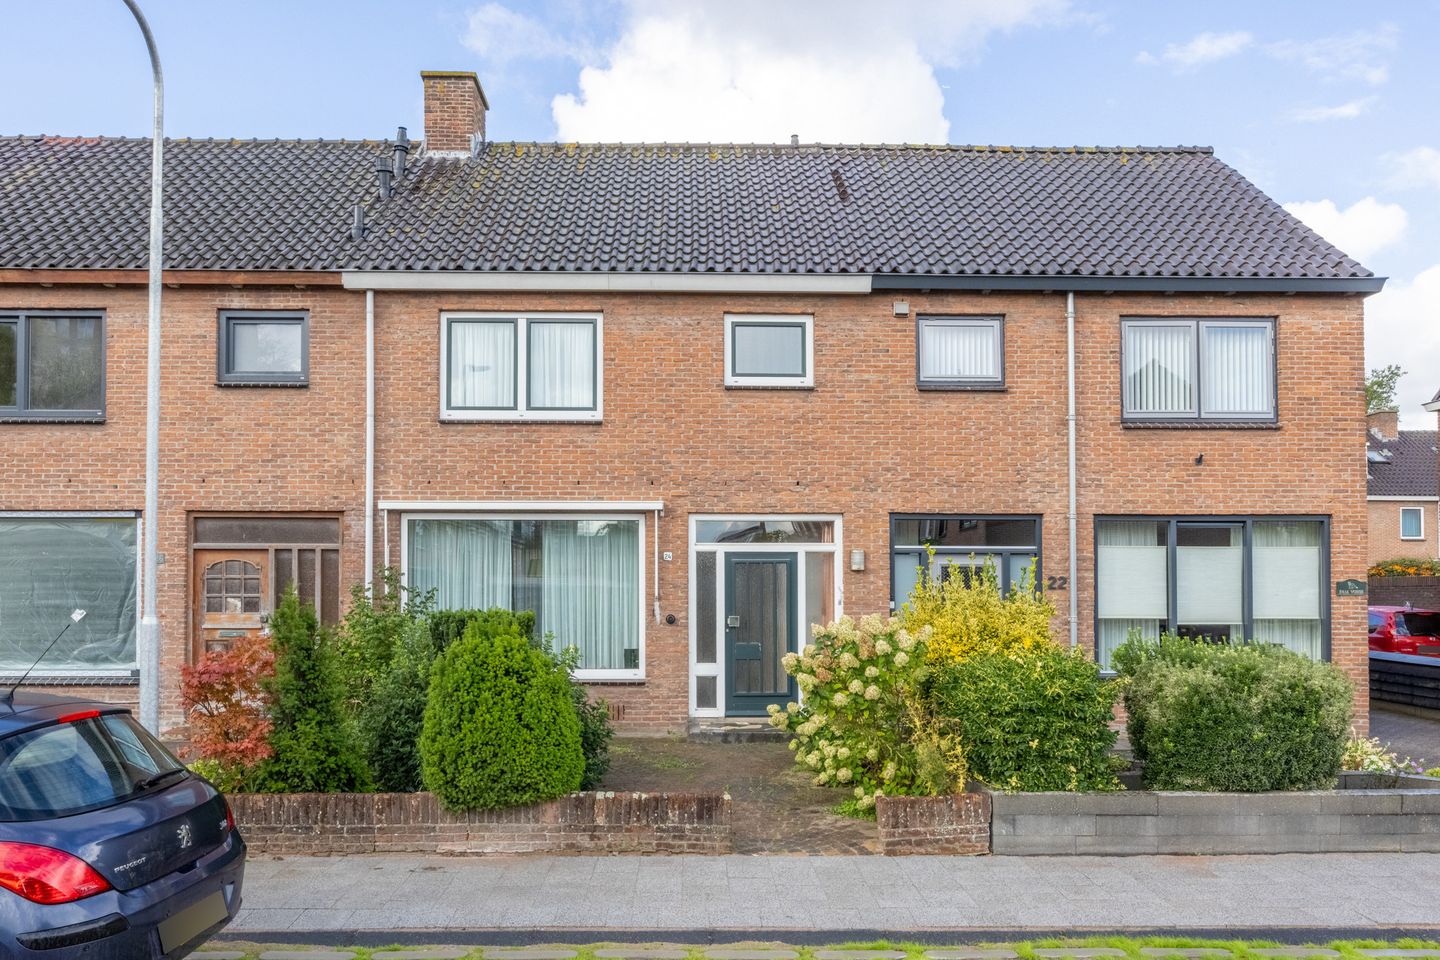
Are you ready to roll up your sleeves at this fantastic place located at Willem van Velsenstraat 24? The current owner has lived here with immense pleasure for more than 60 (!) years and hopes that new residents will enjoy it just as much. The house, with 4 bedrooms and a playground just around the corner, offers plenty of advantages. Would you like to see what more is possible? Then call our office quickly to make an appointment—and who knows, this place might soon be yours!
Inside, the house feels cozy and homely. The layout is practical yet offers plenty of opportunities to make the home entirely your own. The open-plan living room provides ample space for a seating and dining area. Through the kitchen, you step directly into the backyard—a definite highlight. Here, you have plenty of space for a large terrace, green areas, and a lovely spot where children can play. The garden faces west, meaning you can enjoy the sunshine after work.
Upstairs, the bedrooms are spread over the levels. In total, the house features four bedrooms, providing plenty of options for a family, a study, or a guest room. Together with the bathroom, this results in a home with a layout that offers many possibilities.
Have you become just as excited? Call us to arrange a viewing—we’d love to show you this house.
Year Built and Measurements • Year built: 1963 • Living area: 102 m² • Plot size: 141 m² • Volume: 352 m³ • Energy label: D
Willem van Velsenstraat is located on a quiet road in a residential area in Heemskerk. It’s a pleasant living environment where you can enjoy peaceful living while having the daily amenities of Heemskerk within reach. In just a few minutes by bike, you can reach the charming center of Heemskerk. Within walking distance, you will find primary schools and the bus station, and within minutes you can access the highways to Alkmaar, Haarlem, or Amsterdam.
Highlights • Terraced house • Four bedrooms • Sunny west-facing backyard • Energy label D • Intergas central heating combi boiler from 2013 • PVC windows on the first floor • Located in a child-friendly residential area • Fast acceptance possible
Interested in this house? Immediately contact your own NVM buyer’s agent. Your NVM buyer’s agent will safeguard your interests and save you time, money, and worries. You can find the contact details of fellow NVM buyer’s agents on Funda.
Features
Transfer of ownership
- Listed since
- Acceptance
- Available in consultation
- Asking price
- € 395,000 kosten koper
- Asking price per m²
- € 3,873
- Status
- Available
Construction
- Kind of house
- Single-family home, row house
- Building type
- Resale property
- Year of construction
- 1963
- Type of roof
- Gable roof covered with roof tiles
Surface areas and volume
- Areas
- Living area
- 102 m²
- External storage space
- 9 m²
- Plot size
- 141 m²
- Volume in cubic meters
- 352 m³
Layout
- Number of rooms
- 5 rooms (4 bedrooms)
- Number of bath rooms
- 1 bathroom and 1 separate toilet
- Bathroom facilities
- Shower, toilet, and washstand
- Number of stories
- 2 stories and an attic
Energy
- Energy label
- Insulation
- Double glazing
- Heating
- CH boiler
- Hot water
- CH boiler
- CH boiler
- Intergas (gas-fired combination boiler from 2013, in ownership)
Cadastral data
- HEEMSKERK D 4255
- Cadastral map
- Area
- 141 m²
- Ownership situation
- Full ownership
Exterior space
- Location
- Alongside a quiet road and in residential district
- Garden
- Back garden and front garden
- Back garden
- 68 m² (11.25 metre deep and 6.00 metre wide)
- Garden location
- Located at the west with rear access
Storage space
- Shed / storage
- Detached brick storage
Parking
- Type of parking facilities
- Public parking
© 2001-2026 funda