
Glipper Dreef 1152104 WC HeemstedeGlipper Dreef en Staatsliedenbuurt
€ 450,000 k.k.
Description
Space, light and two wonderful outdoor areas in a prime location in Heemstede!
At a glance:
/ Spacious and bright duplex apartment in well-maintained condition
/ Approx. 95 m² of living space + 20 m² attic storage + 35 m² terrace + 7 m² external storage unit
/ Three generously sized bedrooms
/ Spacious living area with a cosy fireplace
/ Front terrace facing east-southeast
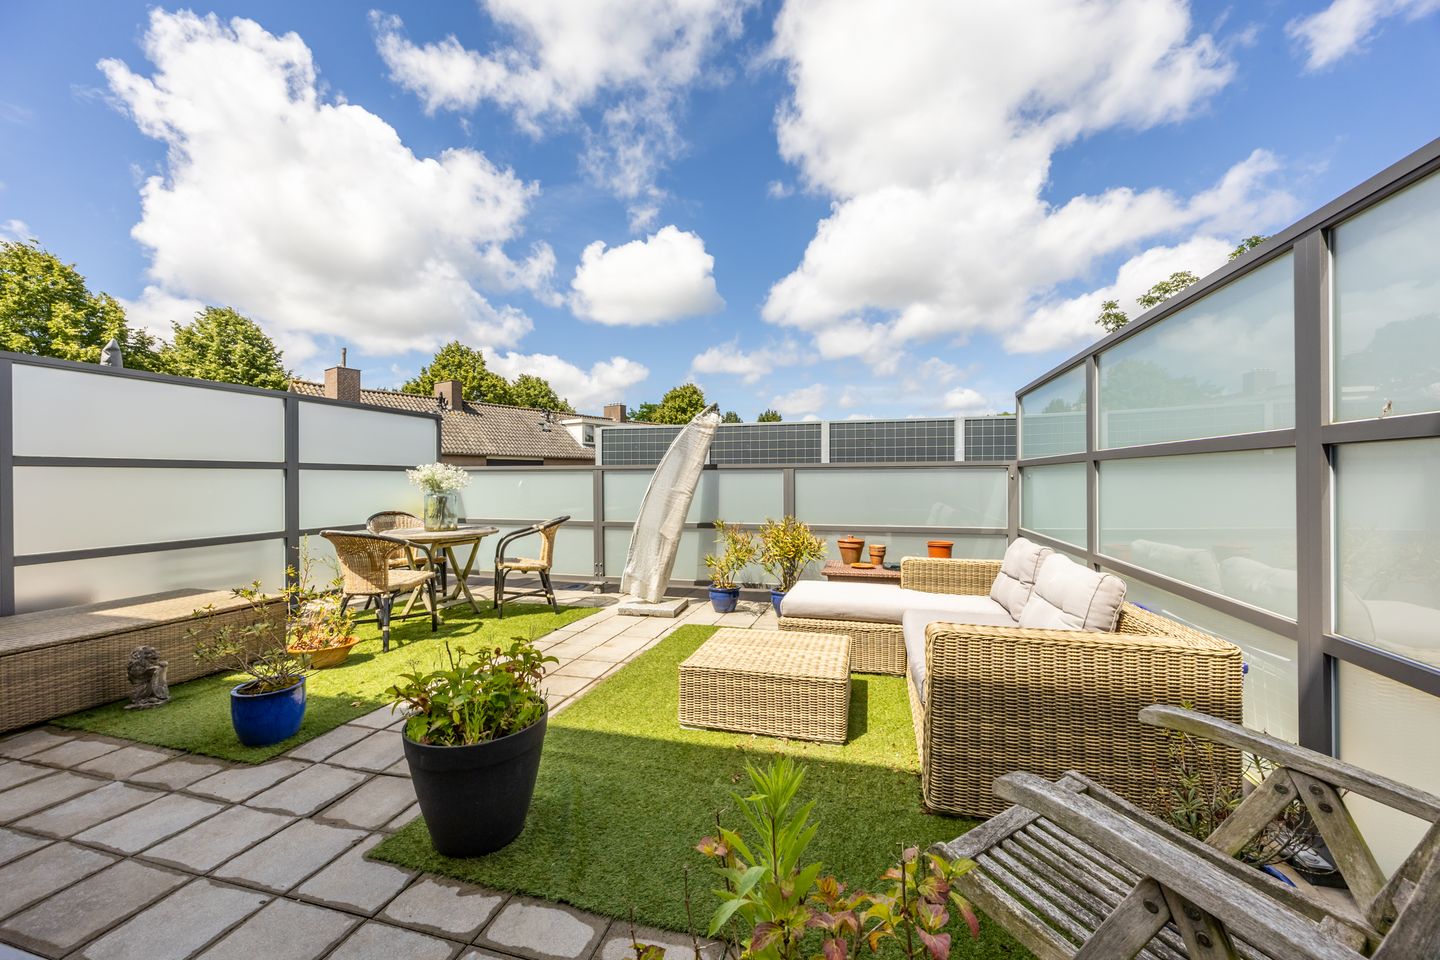
/ Exceptionally large rear terrace facing west
/ Spacious attic with plenty of storage and potential
/ Private ground-floor storage unit
/ Conveniently located above a variety of shops on Glipper Dreef
/ A home with excellent potential to modernise and personalise
TAKE A TOUR
Situated in one of Heemstede's most sought-after residential areas, this surprisingly spacious duplex apartment offers no fewer than two delightful outdoor spaces. Enjoy a bright living room, three bedrooms, a generous attic and all everyday amenities literally on your doorstep. The property has been well maintained while still offering an excellent opportunity to update and style it to your own taste.
Entrance
The apartment is accessed via the communal staircase, passing the spacious terraces before reaching the front door. Inside, the entrance hall features a separate toilet. From here you enter the open-plan kitchen, which flows seamlessly into the bright and inviting living room.
Large windows flood the living room with natural light, while the charming fireplace creates a warm and welcoming atmosphere. From the living room you can step directly onto the front terrace, where you can enjoy the morning and early afternoon sun along with lively views of the surrounding neighbourhood.
At the rear of the apartment is the impressive west-facing terrace—a wonderfully peaceful spot to relax and enjoy the afternoon and evening sun.
First floo
A fixed staircase leads to the first floor, where you will find three well-proportioned bedrooms. Whether you need space for a family, a home office or a hobby room, this layout offers plenty of flexibility.
The practical bathroom is fitted with a shower, washbasin vanity unit and a second toilet.
Attic
A loft ladder provides access to the spacious attic, offering abundant storage space and exciting possibilities. Several neighbouring properties in the complex have already converted this level into an additional room. To achieve this, a permanent staircase would need to be installed.
THE NEIGBOURHOOD
Directly beneath the apartment is a convenient shopping parade for all your daily groceries and essentials. The neighbourhood is highly regarded for its family-friendly character, featuring numerous playgrounds, wide streets and plenty of green spaces.
Within walking distance is the Ringvaart canal, where you can enjoy a refreshing swim during the summer months.
The beautiful Groenendaal Forest and the Amsterdam Water Supply Dunes are also just around the corner, offering wonderful opportunities for walking and cycling.
Heemstede's vibrant Binnenweg shopping street, with its boutiques, speciality shops and inviting cafés and restaurants, can be reached within a ten-minute bike ride.
Amsterdam, Schiphol Airport and The Hague are all easily accessible by both car and public transport, making this an ideal location where tranquillity, nature and convenience come together.
GOOD TO KNOW
- Built in 1959
- Active Homeowners' Association (VvE)
- Monthly service charge: €70.42
- Well-maintained apartment with excellent potential for modernisation
- Completion date by mutual agreement
- Property documentation available through the online viewing dossier
INTERESTED?
Are you looking for a spacious duplex apartment with generous living areas, two fantastic outdoor spaces and a central location in one of Heemstede's most popular residential neighbourhoods? Then this property is well worth a viewing.
Contact us today to arrange an appointment—we would be delighted to show you around. For additional photos and videos, visit our social media channels @wbosmakelaars.
Features
Transfer of ownership
- Service charges
- € 70 per month
- Listed since
- Acceptance
- Available in consultation
- Asking price
- € 450,000 kosten koper
- Asking price per m²
- € 4,839
- Status
- Available
Construction
- Type apartment
- Maisonnette (apartment)
- Building type
- Resale property
- Year of construction
- 1959
- Specific
- Partly furnished with carpets and curtains
- Type of roof
- Pyramid hip roof covered with roof tiles
Surface areas and volume
- Areas
- Living area
- 93 m²
- Other space inside the building
- 19 m²
- Exterior space attached to the building
- 33 m²
- External storage space
- 7 m²
- Volume in cubic meters
- 395 m³
Layout
- Number of rooms
- 5 rooms (3 bedrooms)
- Number of bath rooms
- 1 bathroom and 1 separate toilet
- Bathroom facilities
- Shower, toilet, and sink
- Number of stories
- 2 stories and an attic
- Facilities
- Outdoor awning, optical fibre, passive ventilation system, and TV via cable
- Located at
- 1st floor
Energy
- Energy label
- Insulation
- Roof insulation, double glazing, energy efficient window, insulated walls and floor insulation
- Heating
- CH boiler and fireplace
- Hot water
- CH boiler
- CH boiler
- Remeha (gas-fired combination boiler from 2019, in ownership)
Cadastral data
- HEEMSTEDE C 6066
- Cadastral map
- Ownership situation
- Full ownership
Exterior space
- Location
- In wooded surroundings, in centre, in residential district and unobstructed view
- Garden
- Sun terrace
- Sun terrace
- 37 m² (6.29 metre deep and 5.84 metre wide)
- Garden location
- Located at the northwest
- Balcony/roof terrace
- Roof terrace present and balcony present
Parking
- Type of parking facilities
- Public parking
VVE (Owners Association) checklist
- Registration with KvK
- Yes
- Annual meeting
- Yes
- Periodic contribution
- Yes
- Reserve fund present
- Yes
- Maintenance plan
- Yes
- Building insurance
- Yes
© 2001-2026 funda