
This house on Funda: https://www.funda.nl/en/detail/koop/heemstede/appartement-te-winkelhof-21/17250234/
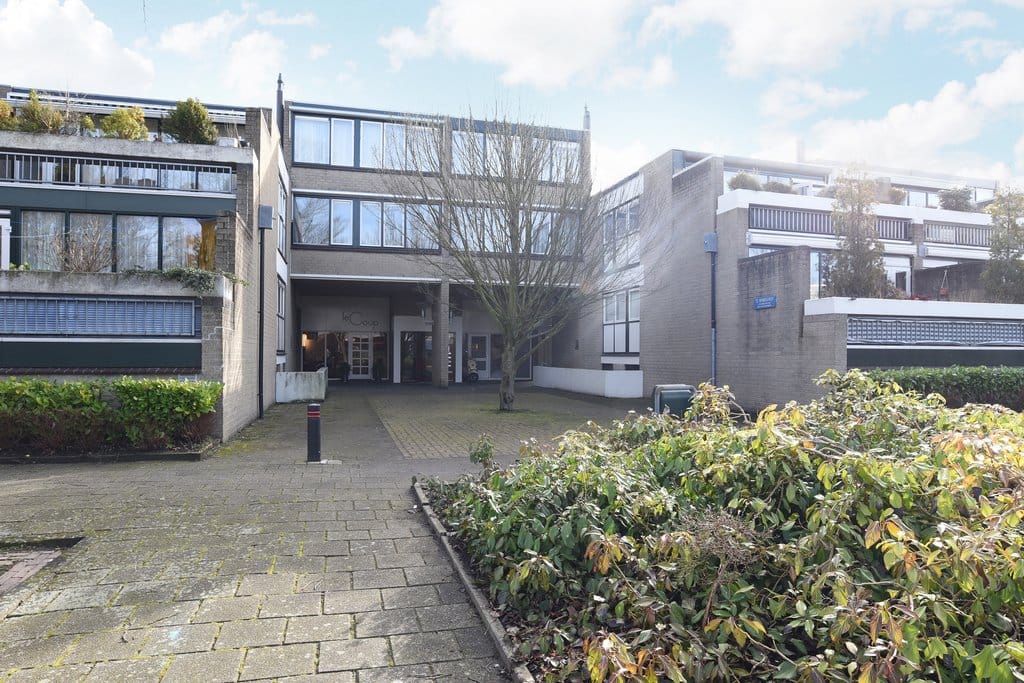
Description
Licht wonen met een royaal terras in Heemstede
Woningomschrijving
Een lichte woonkamer, twee slaapkamers en een royaal terras: aan Te Winkelhof 21 vind je een prettig ingedeeld appartement van circa 69 m² met energielabel C. Een fijne woning op de bovenste woonlaag, met winkels direct nabij en het groen van wandelbos Groenendaal op loopafstand.
De woonkamer is prettig licht dankzij de grote ramen en de openslaande deuren naar het terras. Er is ruimte voor een zithoek en een eettafel bij de open keuken. De witte hoekkeuken beschikt over veel kastruimte en diverse inbouwapparatuur. Het hoekraam zorgt ook hier voor een fijne lichtinval.
Het terras is een van de sterke punten van dit appartement. Met circa 15 m² is er volop plek voor een zitje, planten en een tafel om buiten te eten. Op mooie dagen zet je de deuren open en geniet je van de extra ruimte buiten.
De twee slaapkamers liggen aan de andere zijde van de woning. Naast een hoofdslaapkamer is er een tweede te gebruiken als slaapkamer, werkplek of logeerkamer. De badkamer beschikt over een douche, wastafelmeubel en handdoekradiator. Het separate toilet is bereikbaar vanuit de hal, hier vindt u tevens de CV ketel. Een afzonderlijke berging op de begane grond maakt het geheel compleet.
Locatieomschrijving:
Te Winkelhof ligt in de Geleerdenwijk in Heemstede, met een supermarkt (SPAR) onder het complex: handig voor de dagelijkse boodschappen. De winkelstraat Raadhuisstraat/Binnenweg en wandelbos Groenendaal liggen op loopafstand, prettig voor een wandeling of een bezoek aan een van de horecagelegenheden. Ook de duinen en het strand zijn per fiets bereikbaar, ideaal om uit te waaien of een dag aan zee door te brengen. Station Heemstede-Aerdenhout ligt op fietsafstand. Een fijne combinatie van dagelijkse voorzieningen, groen en de kust binnen bereik.
Indeling
Begane grond:
Gemeenschappelijke afgesloten entree met brievenbussen, bellentableau en trappenhuis. Afzonderlijke berging in naastgelegen gebouw.
Tweede verdieping:
Entree, hal met toegang tot alle vertrekken. Separaat toilet met fonteintje. Badkamer met douche, wastafelmeubel, handdoekradiator en wasmachineaansluiting. Twee slaapkamers met grote ramen.
Highlights
Woonoppervlakte circa 69 m²
Energielabel C
Gelegen op de bovenste woonlaag
Lichte woonkamer met openslaande deuren naar het terras
Twee slaapkamers
Royaal terras van circa 15 m²
Afzonderlijke berging
Winkels direct nabij en Groenendaal op loopafstand
Servicekosten €90,- per maand
Oplevering in overleg
Bright living with a spacious terrace in Heemstede
Property description:
A bright living room, two bedrooms and a spacious terrace: Te Winkelhof 21 offers a well laid out apartment of approximately 69 m² with an energy label C. Situated on the top residential floor, this comfortable home has shops close at hand and the Groenendaalse Bos within walking distance.
The living room enjoys plenty of natural light thanks to its large windows and French doors opening onto the terrace. There is room for a seating area and a dining table beside the open kitchen. The white L-shaped kitchen offers ample cupboard space and a range of built-in appliances. A corner window brings in additional natural light.
The terrace is one of the apartment’s standout features. Measuring approximately 15 m², it provides plenty of space for seating, plants and a table for outdoor dining. On warmer days, open the doors and enjoy the additional outdoor living space.
The two bedrooms are situated on the other side of the apartment. Alongside the main bedroom, the second room can serve as a bedroom, home office or guest room. The bathroom features a shower, vanity unit and heated towel rail. The separate toilet is accessed from the hallway, where the central heating boiler is also located. A private storage unit on the ground floor completes the property.
Location
Te Winkelhof is situated in Heemstede’s Geleerdenwijk neighbourhood, with a SPAR supermarket beneath the complex—convenient for everyday shopping. The shops along Raadhuisstraat and Binnenweg, as well as Groenendaalse Bos, are within walking distance, offering opportunities for a stroll or a visit to one of the local cafés and restaurants.
The dunes and beach are also accessible by bicycle, ideal for some fresh sea air or a day by the coast. Heemstede-Aerdenhout railway station is a bike ride away. A pleasant combination of everyday amenities, green spaces and the coast within easy reach.
Layout
Ground floor:
Secure communal entrance with mailboxes, intercom panel and staircase. Private storage unit.
Second floor:
Entrance hall providing access to all rooms. Separate toilet with a small washbasin. Bathroom with a shower, vanity unit, heated towel rail and washing machine connection. Two bedrooms with large windows.
Highlights
Living area of approximately 69 m²
Energy rating C
Situated on the top residential floor
Bright living room with French doors opening onto the terrace
Two bedrooms
Spacious terrace of approximately 15 m²
Private storage unit
Shops close at hand and Wandelbos Groenendaal within walking distance
Monthly service charges of €90
Transfer date by mutual agreement
Features
Transfer of ownership
- Listed since
- Acceptance
- Available in consultation
- Asking price
- € 425,000 kosten koper
- Asking price per m²
- € 6,159
- Status
- Available
- VVE (Owners Association) contribution
- € 90.00 per month
Construction
- Type apartment
- Apartment with shared street entrance
- Building type
- Resale property
- Year of construction
- 1984
- Specific
- Partly furnished with carpets and curtains
Surface areas and volume
- Areas
- Living area
- 69 m²
- Exterior space attached to the building
- 15 m²
- Volume in cubic meters
- 225 m³
Layout
- Number of rooms
- 3 rooms (2 bedrooms)
- Number of bath rooms
- 1 bathroom and 1 separate toilet
- Bathroom facilities
- Shower and sink
- Number of stories
- 1 story
- Located at
- 3rd floor
Energy
- Energy label
- Insulation
- Partly double glazed
- Heating
- CH boiler
- Hot water
- CH boiler
- CH boiler
- Gas-fired from 2008, in ownership
Cadastral data
- HEEMSTEDE B 8915
- Cadastral map
- Ownership situation
- Full ownership
- HEEMSTEDE B B
- Cadastral map
- Ownership situation
- Full ownership
Exterior space
- Location
- In residential district
- Garden
- Sun terrace
- Sun terrace
- 14 m² (2.82 metre deep and 5.14 metre wide)
- Garden location
- Located at the east
- Balcony/roof terrace
- Roof terrace present
Storage space
- Shed / storage
- Storage box
Parking
- Type of parking facilities
- Public parking
VVE (Owners Association) checklist
- Registration with KvK
- Yes
- Annual meeting
- Yes
- Periodic contribution
- Yes (€ 90.00 per month)
- Reserve fund present
- Yes
- Maintenance plan
- Yes
- Building insurance
- Yes
© 2001-2026 funda