
This house on Funda: https://www.funda.nl/en/detail/koop/heemstede/huis-bachlaan-18/44585807/
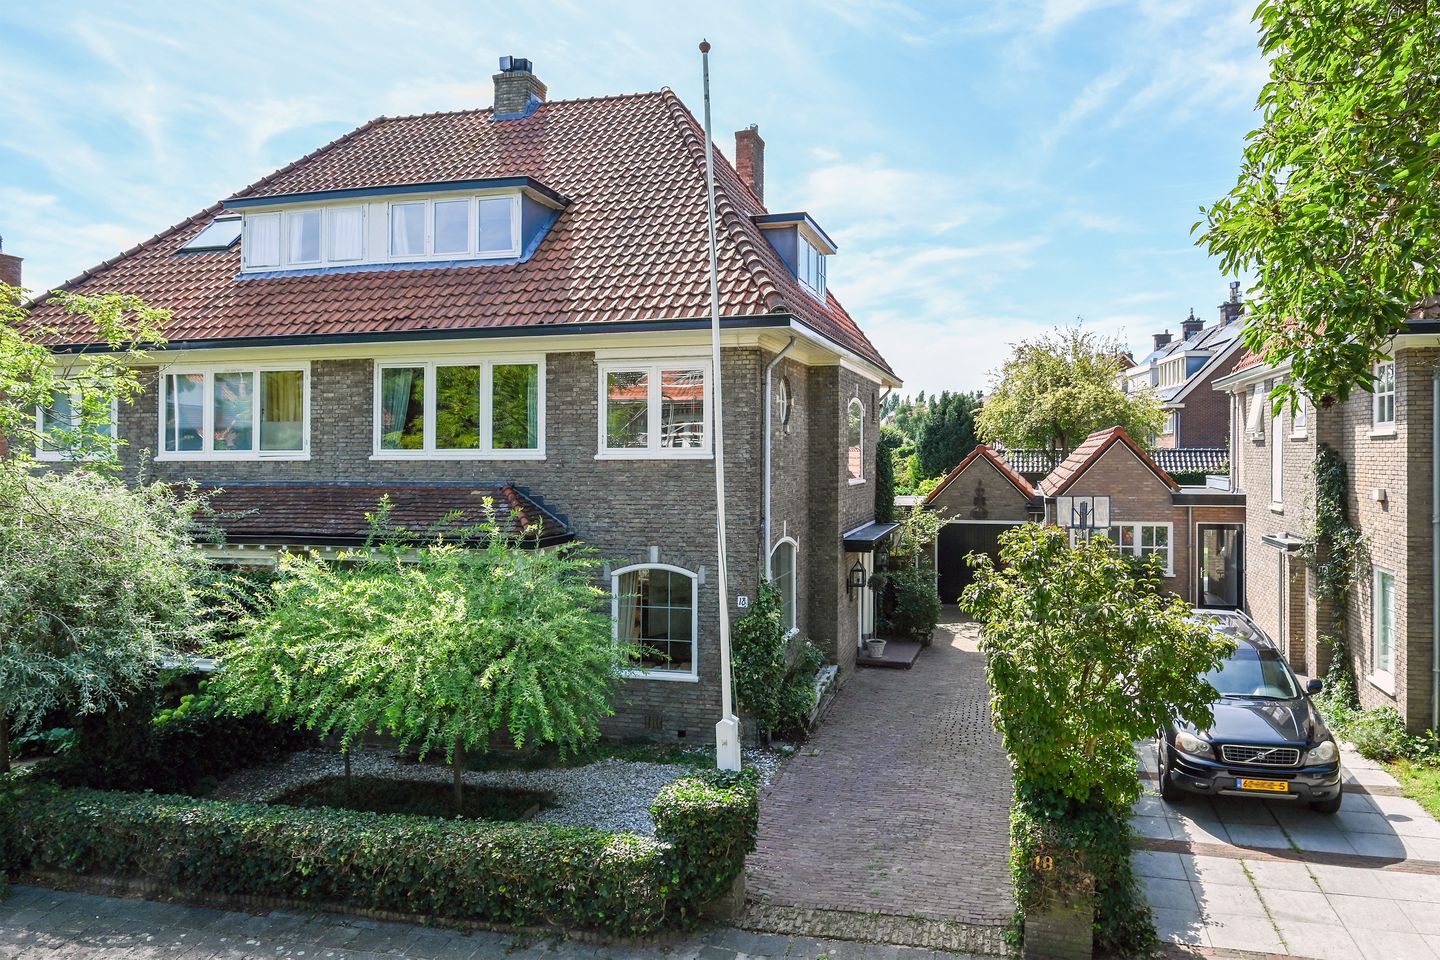
Description
** English text below
Gelegen op een aantrekkelijke locatie in Heemstede vindt u deze halfvrijstaande villa uit 1940 met verrassend veel leefruimte. Met een royale living, een lichte eetkamer/tuinkamer, een garage en een oprit met parkeergelegenheid op eigen terrein, een provisiekelder, 5 slaapkamers en een ruime bergvliering is dit de ultieme gezinswoning! Daarnaast beschikt de woning over een diepe achtertuin, die perfect gesitueerd is op het zonnige zuiden. Hier geniet u van de vroege ochtend tot de late avonduren van de zon. Een heerlijke plek om te genieten van de rust en privacy.
Ligging
In deze populaire en kindvriendelijke buurt in Heemstede is alles binnen handbereik. De gezellige Raadhuisstraat en Binnenweg liggen op loopafstand. U kunt hier terecht voor de dagelijkse boodschappen, maar u vindt hier ook delicatessenwinkels en restaurants. Het centrum van Haarlem ligt op nog geen kwartier fietsen. Ook het Groenendaalse Bos met kinderboerderij en speeltuin, buitenplaats Leyduin, en het strand van Zandvoort zijn per fiets goed te bereiken. En wilt u verder weg? Met de auto bereikt u in 15 minuten de snelwegen richting Amsterdam, Utrecht, Alkmaar en Den Haag. Met het OV kan uiteraard ook: station Heemstede-Aerdenhout is op 6 minuten fietsen en diverse bussen vertrekken om de hoek.
Indeling
Begane grond: via de entree betreedt u de royale hal. Hier bevindt zich de meterkast, het toilet met fontein en garderobe. Vanuit de hal heeft u tevens toegang tot de provisiekelder met stahoogte. Ideaal voor uw voorraad en wijnopslag. De royale, lichte woonkamer heeft een indrukwekkende lengte van ca. 12 meter en is voorzien van een parketvloer. Aan de voorzijde bevindt zich het zitgedeelte, nabij de sfeervolle openhaard. Aan de achterzijde bevindt zich het tweede zitgedeelte met openslaande deuren naar het zonnige terras en de achtertuin op het zuiden. De keuken heeft een praktische indeling en sluit aan op de tuingerichte eetkamer, van waaruit u tevens toegang heeft tot de tuin en de uitgebouwde garage.
Eerste verdieping: overloop met toegang tot alle vertrekken. De ruime slaapkamer aan de achterzijde is voorzien van vaste kasten en een schuifdeur met toegang tot het balkon (zuid) met zicht op de achtertuin. De overige slaapkamers op deze verdieping zijn beiden voorzien van een wastafel en vaste kasten. De badkamer is voorzien van een douchte, ligbad, toilet en dubbele wastafel.
Tweede verdieping: overloop met toegang tot de 2 slaapkamers. De slaapkamer aan de voorzijde is voorzien van een wastafel. Tevens is hier de mogelijkheid om eenvoudig een 6e slaapkamer te creëren. Vanuit de overloop is tevens toegang tot een doucheruimte welke voorzien is van een wasmachineaansluiting, Hieraan grenst tevens een berging met cv-opstelling. De woning beschikt daarnaast over een bevloerde bergvliering.
Wetenswaardigheden
- Voor indeling en maten verwijzen wij u naar de plattegrond;
- Woonoppervlak ca. 196 m2, bruto inhoud ca. 853 m3 (conform NEN 2580);
- Perceeloppervlak 384 m2;
- Bouwjaar 1940;
- Verwarming en warm water middels CV-ketel (Nefit 2010);
- 7 kamers, waarvan 5 slaapkamers;
- Achtertuin op het zuiden gesitueerd;
- Riante uitgebouwde garage;
- Voortuin v.v. eigen oprit met parkeermogelijkheid;
- Oplevering en aanvaarding in overleg.
**
Located in an attractive location in Heemstede, you will find this semi-detached 1940s villa offering a surprising amount of living space. Featuring a spacious living room, a bright dining/sunroom, a garage, a driveway with private off-street parking, a standing-height cellar, 5 bedrooms, and a large storage loft, this is the ultimate family home! Furthermore, the property boasts a deep back garden that is perfectly positioned facing the sunny south, allowing you to enjoy the sun from early morning until late evening—a wonderful place to enjoy peace and privacy.
Location
Everything is within reach in this popular, child-friendly neighborhood in Heemstede. The lively Raadhuisstraat and Binnenweg are within walking distance, offering everyday amenities as well as specialty food shops and restaurants. The city center of Haarlem is less than a 15-minute bike ride away. The Groenendaal park (with its petting zoo and playground), the Leyduin estate, and the beach at Zandvoort are also easily accessible by bike. Looking to travel further afield? By car, you can reach the highways to Amsterdam, Utrecht, Alkmaar, and The Hague in 15 minutes. Public transport is equally convenient: Heemstede-Aerdenhout station is a 6-minute bike ride away, and several bus stops are located just around the corner.
Layout
Ground floor: The entrance leads into a spacious hallway featuring the fuse box, a guest toilet with a small sink, and a cloakroom area. The hallway also provides access to the standing-height cellar, perfect for pantry storage and a wine collection. The spacious, bright living room spans an impressive length of approx. 12 meters and features parquet flooring. The front area hosts a cozy sitting space centered around the fireplace, while the rear features a second seating area with French doors opening to the sunny, south-facing terrace and garden. The practically laid-out kitchen connects to the garden-facing dining room, which also gives access to the garden and the extended garage.
First floor: Landing with access to all rooms. The large bedroom at the rear includes built-in wardrobes and sliding doors to the south-facing balcony overlooking the garden. The other two bedrooms on this floor both feature built-in wardrobes and a washbasin. The main bathroom is fitted with a shower, bathtub, toilet, and double sink.
Second floor: Landing leading to 2 additional bedrooms. The front bedroom includes a washbasin. There is also the potential to easily create a 6th bedroom on this floor. Off the landing, you will find a shower room with washing machine connections, adjoining a utility room housing the central heating system. The house also features a fully floored storage attic.
Key Features & Details
- For layout and dimensions, please refer to the floor plans
- Living area approx. 196 m², gross volume approx. 853 m³ (NEN 2580 measured);
- Plot size: 384 m²;
- Year of construction: 1940;
- Heating and hot water via central heating boiler (Nefit, 2010);
- 7 rooms in total, including 5 bedrooms;
- South-facing rear garden;
- Generous extended garage;
- Front garden with private driveway and off-street parking;
- Transfer and delivery in consultation.
Features
Transfer of ownership
- Listed since
- Acceptance
- Available in consultation
- Asking price
- € 1,225,000 kosten koper
- Asking price per m²
- € 6,250
- Status
- Available
Construction
- Kind of house
- Mansion, double house
- Building type
- Resale property
- Year of construction
- 1940
- Type of roof
- Hipped roof covered with roof tiles
Surface areas and volume
- Areas
- Living area
- 196 m²
- Other space inside the building
- 42 m²
- Exterior space attached to the building
- 6 m²
- Plot size
- 384 m²
- Volume in cubic meters
- 853 m³
Layout
- Number of rooms
- 7 rooms (5 bedrooms)
- Number of bath rooms
- 1 bathroom and 1 separate toilet
- Bathroom facilities
- Shower, double sink, bath, and toilet
- Number of stories
- 3 stories, a loft, and a basement
Energy
- Energy label
- Insulation
- Partly double glazed
- Heating
- CH boiler
- Hot water
- CH boiler and electrical boiler
- CH boiler
- Nefit (gas-fired from 2010)
Cadastral data
- HEEMSTEDE A 7549
- Cadastral map
- Area
- 384 m²
- Ownership situation
- Full ownership
Exterior space
- Location
- In residential district
- Garden
- Back garden and front garden
- Back garden
- 143 m² (13.00 metre deep and 11.00 metre wide)
- Garden location
- Located at the south
- Balcony/roof terrace
- Balcony present
Storage space
- Shed / storage
- Attached brick storage
Garage
- Type of garage
- Attached brick garage
- Capacity
- 1 car
- Facilities
- Electricity and heating
Parking
- Type of parking facilities
- Parking on private property
© 2001-2026 funda