
This house on Funda: https://www.funda.nl/en/detail/koop/heemstede/huis-belle-van-zuylenlaan-7/44577919/
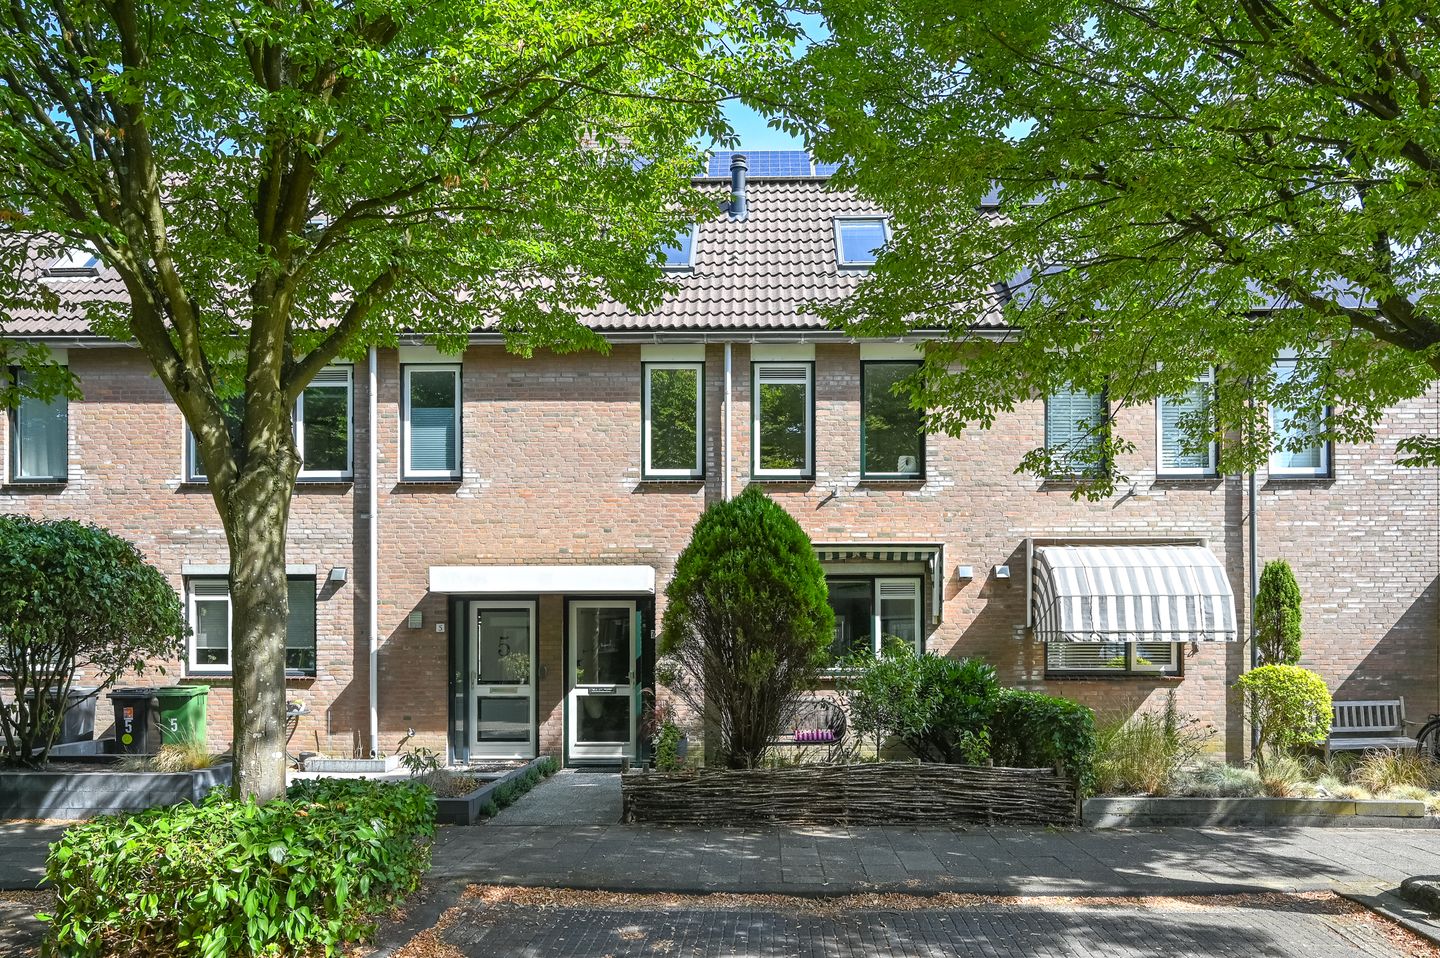
Description
A spacious, move-in-ready and sustainably renovated family home with energy label A. Generously extended and situated on the edge of the beautiful Groenendaalse Bos.
Situated in a lovely, green and child-friendly location in Heemstede, this surprisingly spacious terraced house features a front garden, a lovely back garden and a generous layout spread over three storeys. Thanks to the extension on the first floor and the loft conversion, this six-room property offers considerably more living space than you might expect from the outside.
The property was extensively modernised in 2024, creating a comfortable, cool and light-filled family home that is ready to move into straight away. A place where space, comfort and a pleasant living environment come together beautifully: the school and various sports facilities are within walking distance.
On the ground floor, the living room with its open-plan kitchen forms the heart of the house. The solar tube provides natural light in the centre of the room. At the rear, the living room opens directly onto the garden. The back garden, with its attached stone shed and back entrance, offers a lovely spot for al fresco dining, relaxing or for children to play. From the garden, children can walk safely through the low-traffic residential area to the playground. You can also walk straight into the woods.
The first floor has been extended, creating two spacious bedrooms at the rear. At the front is a generous bedroom with a fitted wardrobe. Adjacent to this is the functionally fitted bathroom. On the second floor, the roof extension has created a surprisingly spacious living area. This excellently insulated floor offers plenty of possibilities. The large attic room is ideal for use as a fourth bedroom, a study, a playroom or a combination of these. Adjacent to this is an extra room with a spacious fitted wardrobe. There is also access from here to the very spacious loft measuring 13 m².
Layout:
Ground floor: entrance hall, toilet with washbasin, living room, stair cupboard, open-plan kitchen.
First floor: landing, rear bedroom, rear bedroom, front bedroom with fitted wardrobes, bathroom with toilet, washbasin, bath and shower.
Second floor: landing with connections for washing machine and tumble dryer and central heating system, spacious attic room with washbasin, extra room with fitted wardrobe.
Special features:
- Energy rating A: a very energy-efficient and cool property; may be eligible for additional mortgage borrowing capacity;
- First floor extended and roof extension added to the second floor in 2016;
- North-east-facing back garden with a trampoline, stone shed and rear access;
- Kitchen refurbished in 2024;
- New three-phase fuse box with 12 circuits, installed in 2024;
- Ground floor flooring renewed and fitted with underfloor heating in 2024 (prepared for a heat pump);
- Solartube in the living room for natural light;
- Rear of the first floor and the entire second floor very well insulated and fitted with uPVC window frames and Velux skylights with HR++ glazing (2016);
- Ground floor and front of the first floor fitted with double glazing;
- Very well-insulated white plastic roofing on the flat roofs of the second floor (2016) for a cooler indoor climate and a long service life; suitable for additional solar panels;
- Mechanical extraction and a separate supply air system in four rooms for extra ventilation and cooling during warm summer nights;
- Four rooms fitted with fixed network cabling, central connection point on the second floor;
- High-efficiency central heating boiler from 2015;
- 3 solar panels installed;
De Belle van Zuylenlaan is situated in a quiet and green residential area that is particularly popular with families. The immediate vicinity features various schools, sports facilities, play areas and shops for daily shopping. The charming shopping streets and restaurants of Heemstede are also easily accessible and within cycling distance.
Features
Transfer of ownership
- Listed since
- Acceptance
- Available immediately
- Asking price
- € 725,000 kosten koper
- Asking price per m²
- € 5,709
- Status
- Available
Construction
- Kind of house
- Single-family home, row house
- Building type
- Resale property
- Year of construction
- 1989
- Quality marks
- Bouwkundige Keuring
Surface areas and volume
- Areas
- Living area
- 127 m²
- Other space inside the building
- 13 m²
- External storage space
- 4 m²
- Plot size
- 131 m²
- Volume in cubic meters
- 492 m³
Layout
- Number of rooms
- 6 rooms (4 bedrooms)
- Number of bath rooms
- 1 bathroom and 1 separate toilet
- Bathroom facilities
- Shower, bath, toilet, and sink
- Number of stories
- 3 stories and a loft
- Facilities
- Skylight, mechanical ventilation, and solar collectors
Energy
- Energy label
- Insulation
- Roof insulation, double glazing, insulated walls and floor insulation
- Heating
- CH boiler and partial floor heating
- Hot water
- CH boiler
- CH boiler
- Gas-fired combination boiler from 2015, in ownership
Cadastral data
- HEEMSTEDE C 4782
- Cadastral map
- Area
- 131 m²
- Ownership situation
- Full ownership
Exterior space
- Location
- In wooded surroundings and in residential district
- Garden
- Back garden and front garden
- Back garden
- 59 m² (11.00 metre deep and 5.40 metre wide)
- Garden location
- Located at the northeast with rear access
Storage space
- Shed / storage
- Attached brick storage
- Facilities
- Electricity
Parking
- Type of parking facilities
- Public parking
© 2001-2026 funda