
This house on Funda: https://www.funda.nl/en/detail/koop/heemstede/huis-bronsteeweg-35/44598196/
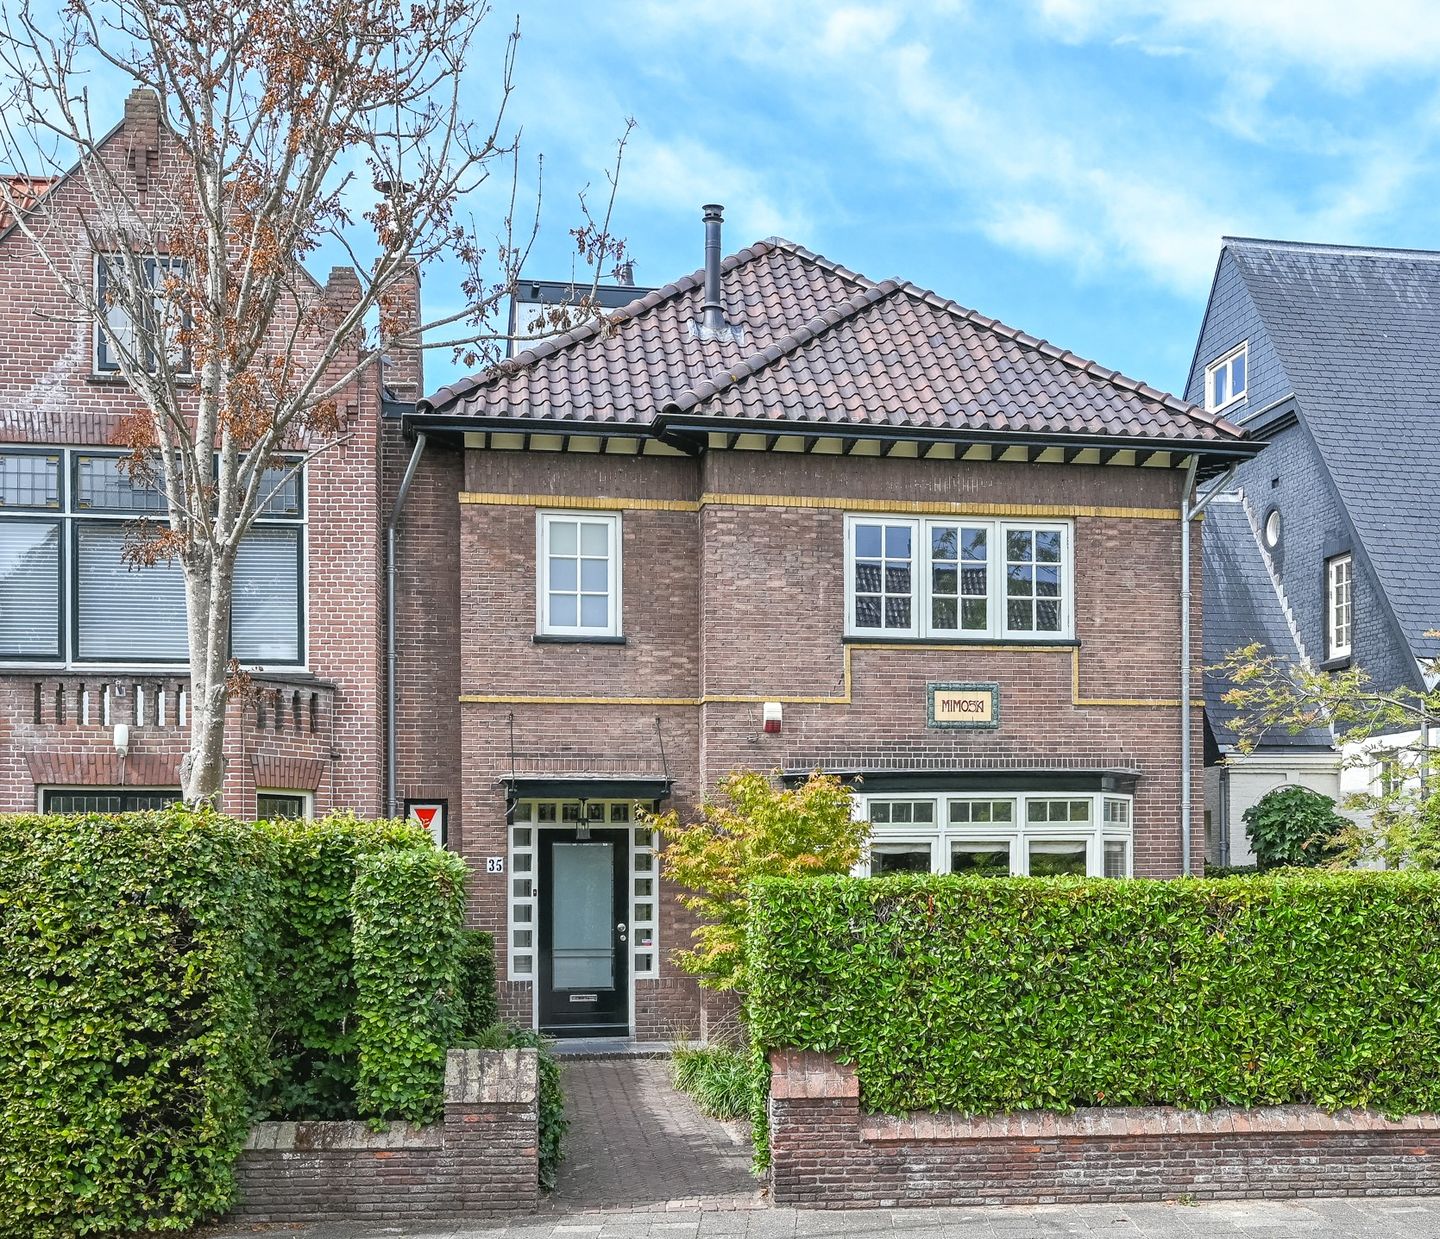
Bronsteeweg 352101 AB HeemstedeHeemsteedse Dreef, Schildersbuurt en omgeving
€ 1,585,000 k.k.
Mooi wonen in Heemstede: Halfvrijstaande villa met diepe achtertuin
Description
Charming semi-detached villa ‘Mimosa’ – Heemstede
Charming semi-detached villa ‘Mimosa’, dating from 1921, situated in a highly sought-after neighbourhood midway between the centres of Heemstede and Haarlem. This exceptionally spacious family home has been lovingly and meticulously maintained and thoughtfully renovated in recent years, whilst retaining many of its original features and authentic character.
Generous proportions and exceptional space: the living room is an impressive 4.80 metres wide and approximately 15 metres long.
A beautifully landscaped front garden leads to the spacious, sunny and unobstructed west-facing rear garden. The garden is accessible via a side gate across private grounds. The upper floors accommodate five bedrooms and two bathrooms. The property is presented in excellent condition and is ready to move straight into.
The house is within walking distance of Heemstede town centre, schools, shops, sports clubs and Heemstede-Aerdenhout railway station. It offers an ideal setting for families seeking generous living space in a pleasant, leafy environment, with the beach, Haarlem and a wide range of local amenities all within easy reach.
Location
Bronsteeweg is a broad, leafy avenue in a particularly convenient and central location. All the amenities required for comfortable family living are close at hand. The property is situated approximately halfway between the centres of Heemstede and Haarlem.
De Binnenweg offers an excellent variety of shops and everyday amenities, including bakeries, chemists, clothing and shoe shops, butchers, supermarkets and much more. Haarlem city centre can be reached by bicycle in approximately ten minutes via the picturesque Haarlemmerhout.
There are three well-regarded primary schools within a short walking distance, whilst several secondary schools are also located nearby. Heemstede-Aerdenhout Intercity railway station is approximately five minutes away by bicycle, providing convenient rail connections to Amsterdam, Leiden, The Hague and other major cities. The principal road connections towards Amsterdam, Alkmaar and Schiphol are also within easy reach.
Accommodation
Ground floor
Entrance; vestibule; hallway with cloakroom; storage cupboard; spacious en-suite reception rooms with beautiful ceilings.
The main living room features a bay window, oak parquet flooring and a wood-burning stove. The stylishly extended rear reception room leads into a conservatory, which provides access to the kitchen and, through French doors, to the garden and terrace.
The kitchen is fitted with a range of integrated appliances and includes a charming dining area overlooking the garden.
The rear garden is particularly spacious, deep and unobstructed, enjoying a sunny west-facing aspect. It includes a charming garden shed and a separate log store.
First floor
Landing with separate WC; rear bedroom with fitted wardrobes; a further spacious rear bedroom with a full wall of fitted wardrobes and French doors opening onto the balcony; spacious front bedroom with direct access to the generous bathroom, fitted with a bath, separate shower and washbasin.
The entire first floor benefits from beautiful oak flooring.
Second floor – fully renovated in 2025
The entire second floor was comprehensively renovated in 2025, including the installation of roof insulation.
Spacious landing with dormer window; utility room with central heating system and dormer window; two rear bedrooms; contemporary bathroom fitted with a shower, WC and washbasin unit.
Key features
• Approx. 219 m² of living accommodation
• Volume approximately 860 m³
• Situated on 407 m² of freehold land
• Steel-framed foundations with brickwork
• Built in 1921
• Five bedrooms and two bathrooms
• Energy Performance Certificate rating: C
• High-quality refurbishment carried out in recent years
• Numerous original features, including stained-glass windows and beamed ceilings
• Ample fitted storage throughout
• Deep, sunny west-facing rear garden with rear access via private grounds
• Permit-free parking
• Heemstede town centre, schools and railway station within walking and cycling distance
• Exceptionally central yet leafy location
• Exterior painting scheduled for 2025
Features
Transfer of ownership
- Listed since
- Acceptance
- Available in consultation
- Asking price
- € 1,585,000 kosten koper
- Asking price per m²
- € 7,237
- Status
- Available
Construction
- Kind of house
- Villa, semi-detached residential property
- Building type
- Resale property
- Year of construction
- 1921
- Type of roof
- Combination roof
Surface areas and volume
- Areas
- Living area
- 219 m²
- Exterior space attached to the building
- 8 m²
- External storage space
- 11 m²
- Plot size
- 407 m²
- Volume in cubic meters
- 850 m³
Layout
- Number of rooms
- 6 rooms (5 bedrooms)
- Number of bath rooms
- 2 bathrooms and 2 separate toilets
- Bathroom facilities
- Shower, bath, sink, walk-in shower, toilet, and washstand
- Number of stories
- 3 stories
Energy
- Energy label
- Insulation
- Roof insulation, double glazing and insulated walls
- Heating
- CH boiler
- Hot water
- CH boiler
- CH boiler
- Itho Daalderop (gas-fired combination boiler from 2017, in ownership)
Cadastral data
- HEEMSTEDE A 3183
- Cadastral map
- Area
- 407 m²
- Ownership situation
- Full ownership
Exterior space
- Location
- Sheltered location and in residential district
- Garden
- Back garden and front garden
- Back garden
- 224 m² (32.00 metre deep and 7.00 metre wide)
- Garden location
- Located at the west with rear access
- Balcony/roof terrace
- Balcony present
Storage space
- Shed / storage
- Detached wooden storage
Parking
- Type of parking facilities
- Public parking
© 2001-2026 funda