
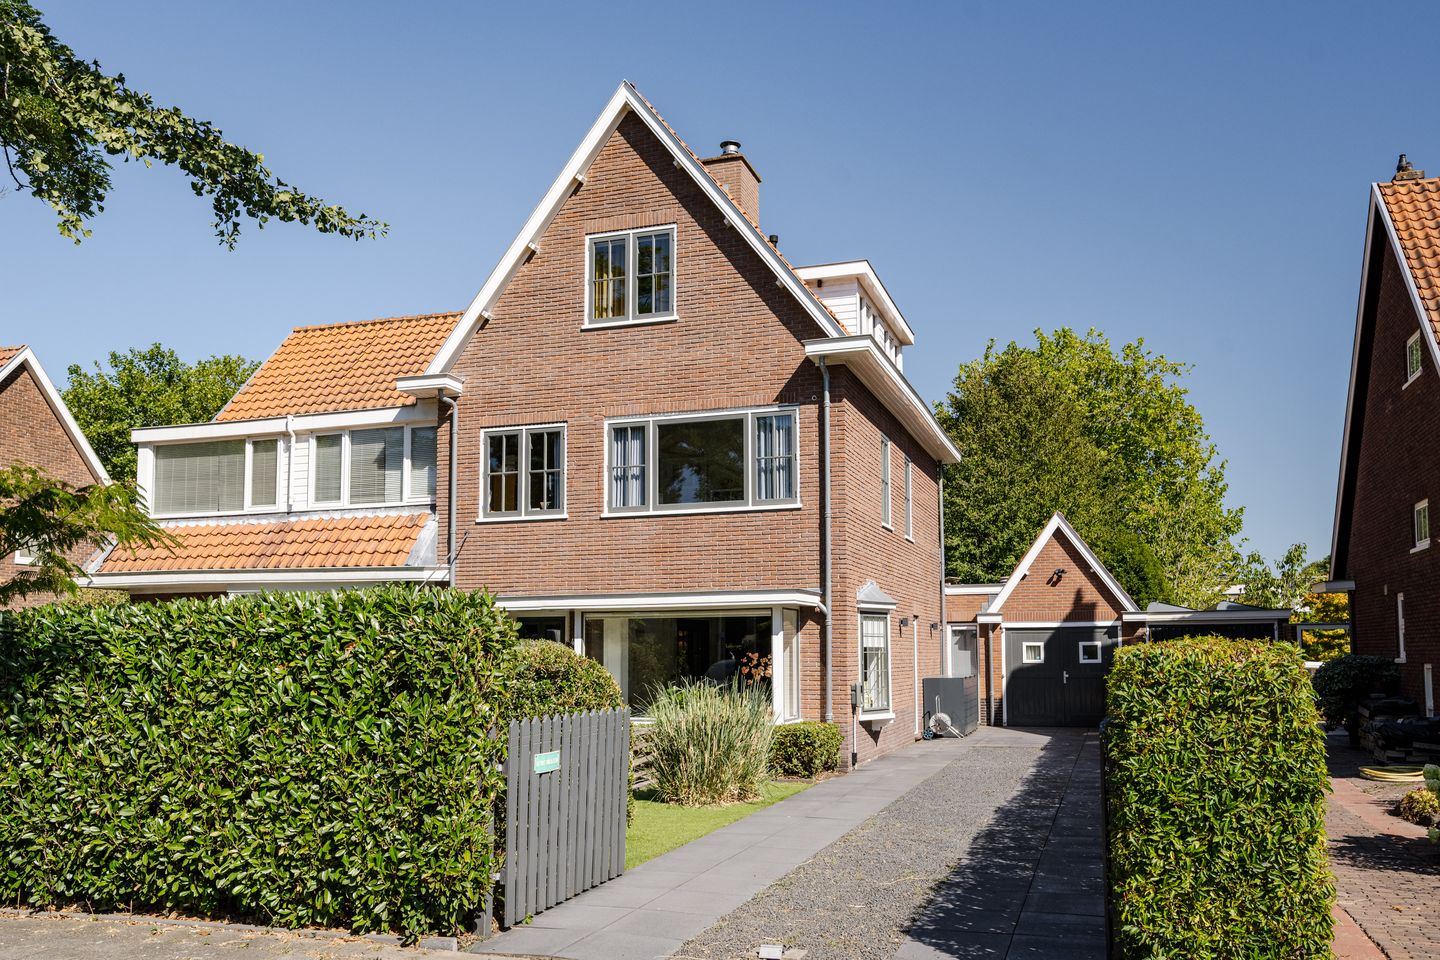
Eye-catcherJaren '30 charme, verrassend veel ruimte en royaal perceel van 400m²
Description
Charming 1930s semi-detached home with surprisingly generous living space, a substantial plot and plenty of room to enjoy life.
What a location! Situated on a wide, leafy street and just a stone’s throw from the lively Binnenweg, this characterful 1930s semi-detached house stands on a generous plot of no less than 400 m². With approximately 208 m² of living space, it is also the largest house in the entire street. And as if that were not special enough, it is the only house in the street to enjoy completely unobstructed views, with no properties directly opposite. From both the house and the garden, you can look out freely towards Oude Posthuisweg. A rare combination of space, privacy, natural light and open views.
This wonderfully spacious and atmospheric family home offers four bedrooms, two bathrooms, an extended Bulthaup kitchen-diner (2020), two home offices, an integrated TV area and even a private gym. Character, comfort and space come together here in a particularly appealing way.
Space, privacy and unobstructed views
The generous plot gives this home that little bit extra. You can park with ease on the private gated driveway, which offers space for three cars, while there is also ample public parking directly outside. The deep front garden is a lovely place to enjoy the afternoon and evening sun, while the spacious rear garden enjoys sunshine from early in the morning.
The real highlight, however, is the unobstructed view. No houses directly opposite, no overlooking neighbours and no buildings immediately in front of you, but an open outlook towards Oude Posthuisstraat. This gives the house an even greater sense of space and light, while offering an exceptional degree of privacy — all in the heart of the neighbourhood and close to every amenity.
A home designed for living
The moment you step inside, the generous proportions of this home become immediately apparent. With more than 106 m² on the ground floor alone, there is plenty of space to spend time together as a family, while still offering room to retreat and enjoy some peace and quiet.
The atmospheric living room has a playful layout with several seating areas. Curl up on the sofa for a film night in the home cinema, or find a quiet spot by the open fireplace with a good book. The authentic character of the 1930s is beautifully combined with contemporary comfort.
The absolute showpiece is the extended kitchen-diner, complete with underfloor heating: the vibrant heart of the home. The kitchen is fitted with every modern convenience, including a Bora induction hob with integrated extractor, Liebherr wine cabinet, separate Neff fan oven and steam oven, a tall Miele fridge with freezer compartment and a Neff dishwasher. The generous kitchen island is the perfect place for cooking, chatting and enjoying drinks at the breakfast bar. A large dining table provides ample space for long dinners with family and friends. Thanks to the rooflight and French doors opening onto the garden, natural light floods the space and creates a wonderful connection between indoors and out.
Work, exercise and relaxation — it is all possible here
This home is also exceptionally well equipped for everyday life. On the ground floor, there is a separate study with underfloor heating, ideal for working from home, studying or running a business from home.
Through a stylish glass partition, you can access the basement, where a private gym has been created. A luxurious extra with endless possibilities: exercise at your own pace, or transform the space into a playroom, hobby room or studio — it can easily adapt to your needs.
Four bedrooms, a study and two bathrooms
There is also plenty of space for the whole family upstairs. The first floor comprises two spacious bedrooms, a study and a fully fitted bathroom with a separate rain shower and Jacuzzi bath. The second floor offers a further two generous bedrooms, a walk-in wardrobe, laundry room and second bathroom. The attractive roof structure with exposed wooden beams adds extra character to this floor and creates a warm, almost loft-like atmosphere.
Everything you need, just around the corner
The location completes the picture. You will live in a peaceful, leafy setting, while the lively Binnenweg — with its shops, specialist stores, restaurants and sunny terraces — is just a few minutes’ walk away. Schools, sports clubs and public transport are all close by. And for a day surrounded by nature, Haarlem, the dunes and the beach are all within easy reach.
The property is also ideally located for travelling towards Amsterdam, Schiphol and The Hague, thanks to excellent connections to the main roads.
In short: a unique home in a unique location. The largest house in the street, the only one with unobstructed views, and remarkably spacious, atmospheric and complete. A characterful 1930s family home with plenty of room to live, work, exercise, relax and, above all, enjoy life together.
Good to know:
* Built in 1938
* Many original 1930s features
* Generous front and rear gardens with an open aspect
* Spacious driveway with parking for several cars
* Extended kitchen-diner with rooflight
* Former garage converted into a storage/utility room
* Study on the ground floor
* Gym in the basement
* Large, sunny east-facing garden
* 5 bedrooms and 2 bathrooms
* Energy label C
* Binnenweg: 2 minutes by bike
* Haarlem city centre: 12 minutes by bike
* Zandvoort beach: 25 minutes by bike
* Completion by mutual agreement
Features
Transfer of ownership
- Listed since
- Acceptance
- Available in consultation
- Asking price
- € 1,700,000 kosten koper
- Asking price per m²
- € 8,173
- Status
- Available
Construction
- Kind of house
- Single-family home, double house
- Building type
- Resale property
- Year of construction
- 1938
- Specific
- Partly furnished with carpets and curtains
- Type of roof
- Gable roof covered with roof tiles
Surface areas and volume
- Areas
- Living area
- 208 m²
- Other space inside the building
- 9 m²
- Exterior space attached to the building
- 6 m²
- External storage space
- 4 m²
- Plot size
- 400 m²
- Volume in cubic meters
- 789 m³
Layout
- Number of rooms
- 8 rooms (5 bedrooms)
- Number of bath rooms
- 2 bathrooms and 1 separate toilet
- Bathroom facilities
- Double sink, 2 walk-in showers, 2 baths, 2 toilets, and washstand
- Number of stories
- 3 stories and a basement
- Facilities
- Outdoor awning, skylight, flue, and TV via cable
Energy
- Energy label
- Insulation
- Double glazing and insulated walls
- Heating
- CH boiler, fireplace and partial floor heating
- Hot water
- CH boiler
- CH boiler
- Bosch (gas-fired combination boiler from 2009, in ownership)
Cadastral data
- HEEMSTEDE B 6578
- Cadastral map
- Area
- 400 m²
- Ownership situation
- Full ownership
Exterior space
- Location
- Alongside a quiet road, in wooded surroundings and in residential district
- Garden
- Back garden and front garden
- Back garden
- 134 m² (13.40 metre deep and 10.00 metre wide)
- Garden location
- Located at the east
- Balcony/roof terrace
- Balcony present
Storage space
- Shed / storage
- Detached brick storage
Garage
- Type of garage
- Attached brick garage
- Capacity
- 1 car
- Facilities
- Loft, electricity and heating
Parking
- Type of parking facilities
- Parking on gated property and parking on private property
© 2001-2026 funda