
This house on Funda: https://www.funda.nl/en/detail/koop/heemstede/huis-cruquiusweg-146/17291766/
Description
SUPER CHARMING 1930s HOME IN HEEMSTEDE. Let us show you around:
/ this home is full of charming original 1930s details
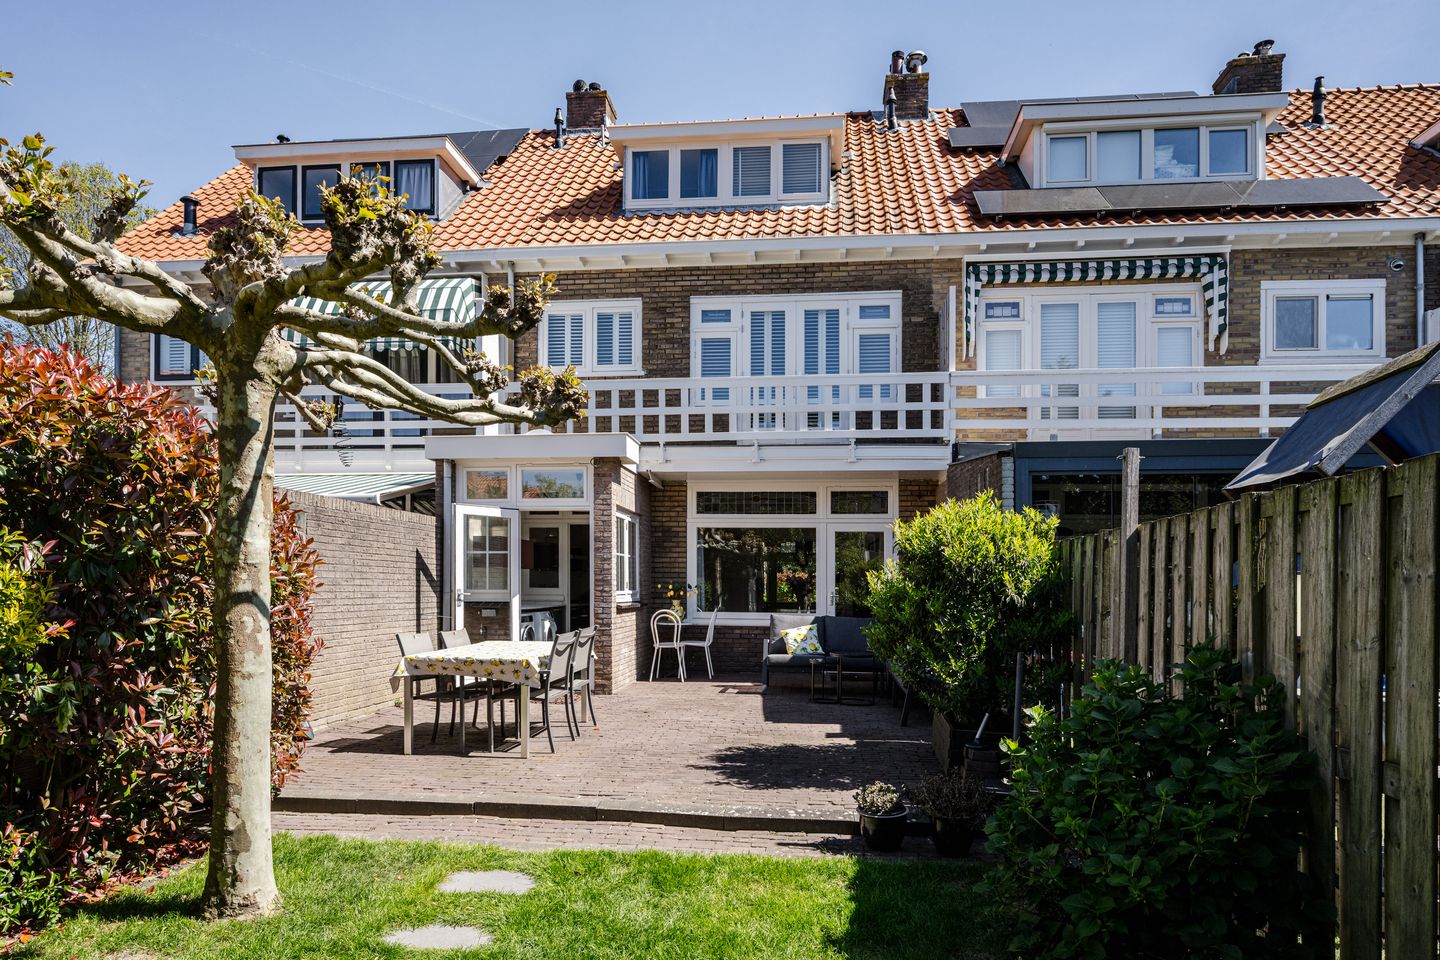
/ wonderful south-west facing rear garden, over 20 (!) metres deep
/ in good condition – simply pack your bags and move in
/ wonderful family home (approx. 140 m² of living space)
/ large storage shed (approx. 15 m²), additional bicycle shed and rear access
/ very centrally located, close to public transport and major roads
/ right in the heart of Heemstede, a wonderful place to live!
LET US SHOW YOU AROUND!
If you are looking for a great 1930s home that is ready to move into, with plenty of space for a (growing) family and a wonderfully deep garden to enjoy throughout the summer, you have found it. Come and take a look!
- Ground floor:
Charming façade featuring a bay window, stained glass and an authentic front door. The front door leads into the vestibule, which features a traditional granito floor and original wall tiles, as well as a coat area, modern meter cupboard and stained-glass doors leading into the hallway. Here we find the staircase with its beautiful balustrade, a practical under-stairs cupboard and a modern toilet with washbasin. Two doors provide access to the living and dining rooms.
The original room-dividing suite with stained-glass sliding doors immediately adds character to the living space while also being very practical for everyday life. The sitting and dining areas can easily be separated using the sliding doors, with two practical built-in cupboards on either side.
The living room at the front features the charming bay window with stained-glass upper windows and the original marble fireplace. The dining room is situated at the rear and also features a marble fireplace. A door and large window provide views of the garden, while the dining room connects directly to the open kitchen. The kitchen has a neutral finish and comes fully equipped with a built-in dishwasher, fridge/freezer, oven, hob and extractor hood.
From the kitchen, we enter the utility room, a pleasant and bright space with windows and a door leading to the garden. This is also where you will find the washing machine and dryer setup, as well as additional cupboard space.
All walls have a smooth plaster finish, as do the ceilings, which feature beautiful decorative detailing. The living area has a stylish oak parquet floor.
- First floor:
From the landing, beautiful 1930s doors with matching period hardware provide access to three bedrooms, the bathroom and the second toilet.
The principal bedroom (approx. 3.90 x 3.60 m) is situated at the rear and features a built-in wardrobe and French doors opening onto a balcony spanning the full width of the house. From here, you can enjoy a wonderful view over the garden. What a lovely way to wake up!
At the front is a similarly sized bedroom (approx. 3.60 x 3.60 m), also featuring a built-in wardrobe. The third room is currently used as a dressing room (approx. 2.50 x 2.00 m), but would also be perfect as a nursery, child’s bedroom or home office.
The bathroom is modern, neutral and fully equipped with a bathtub, walk-in shower, vanity unit and windows providing natural light and ventilation. The toilet is separate from the bathroom, particularly practical during the morning rush.
- Second floor:
The stairs take us to the second floor, where once again there is a surprising amount of space! There is a large open-plan room currently accommodating two workspaces, ideal for working from home. Adjacent is another generous bedroom extending across the full depth of the house. This room currently accommodates a double guest bed as well as a table used for hobbies.
If desired, this floor could easily be divided into several separate rooms, including a second bathroom. There is also plenty of storage space, with built-in cupboards, storage beneath the sloping roof and an additional attic space above the bedroom.
- Storage:
Lots of belongings? No problem. At the rear of the garden is a large shed (approx. 2.20 x 4.00 m), with its generous height providing even more storage space. There is also a covered bicycle storage area, ideal for all the family’s bikes. The rear access makes it easy to get in and out of the garden – very practical.
- Garden:
The rear garden is without doubt one of the major highlights of this home. In total, the garden is over 20 metres deep and approximately 6 metres wide. There is plenty of mature planting and, because the surrounding gardens are also generous in size, there is a wonderful sense of space and openness. Thanks to its depth and south-west facing position, you can literally find a sunny spot somewhere in the garden throughout the day. How great is that?
ENERGY RATING:
The property currently has an energy rating of C. The actual gas and electricity consumption of the current household is also relatively low (see Questionnaire Part B in the online viewing file).
If you would like to achieve an even better energy rating, there are several options for further improvement. These could include additional cavity wall insulation, which is relatively affordable, or installing solar panels. A better energy rating may also have a positive effect on your borrowing capacity and mortgage interest rate. Please consult your financial adviser for information regarding the possibilities and your personal situation.
GOOD TO KNOW:
exterior paintwork recently carried out professionally (2025)
fully fitted with insulated glazing
the property is in very good condition
built in 1938 (solid construction)
traditional masonry foundation on firm ground (‘op staal’), classified as low risk: positive
possibility of installing a wood-burning stove in the front and/or rear living room
very centrally located in relation to public transport and major roads
situated on a parallel access road
documentation available via the online viewing file
completion by mutual agreement
rear access is formally documented
simply a wonderful home to enjoy for many years to come!
WOULD YOU LIKE TO COME AND TAKE A LOOK?
Come and experience this home for yourself and make an appointment with our team. Our estate agents will be happy to take the time to show you around at a relaxed pace. You can already find more images of this lovely property on our social media channels
Features
Transfer of ownership
- Listed since
- Acceptance
- Available in consultation
- Asking price
- € 795,000 kosten koper
- Asking price per m²
- € 5,846
- Status
- Available
Construction
- Kind of house
- Single-family home, row house
- Building type
- Resale property
- Year of construction
- 1938
- Specific
- Partly furnished with carpets and curtains
- Type of roof
- Gable roof covered with roof tiles
Surface areas and volume
- Areas
- Living area
- 136 m²
- Exterior space attached to the building
- 6 m²
- External storage space
- 13 m²
- Plot size
- 225 m²
- Volume in cubic meters
- 457 m³
Layout
- Number of rooms
- 7 rooms (5 bedrooms)
- Number of bath rooms
- 1 bathroom and 2 separate toilets
- Bathroom facilities
- Shower, bath, and sink
- Number of stories
- 3 stories
- Facilities
- Optical fibre, passive ventilation system, flue, and TV via cable
Energy
- Energy label
- Insulation
- Roof insulation, double glazing and secondary glazing
- Heating
- CH boiler
- Hot water
- CH boiler
- CH boiler
- Remeha Tzerra Ace 39c CW5 (gas-fired combination boiler from 2021, in ownership)
Cadastral data
- HEEMSTEDE C 3220
- Cadastral map
- Area
- 225 m²
- Ownership situation
- Full ownership
Exterior space
- Location
- In residential district
- Garden
- Back garden and front garden
- Back garden
- 122 m² (20.40 metre deep and 6.00 metre wide)
- Garden location
- Located at the southwest with rear access
- Balcony/roof terrace
- Balcony present
Storage space
- Shed / storage
- Detached wooden storage
- Facilities
- Electricity
Parking
- Type of parking facilities
- Public parking
© 2001-2026 funda