
This house on Funda: https://www.funda.nl/en/detail/koop/heemstede/huis-frans-lisztlaan-27/44500008/
Description
LIVING BY THE WATER – AN EXCEPTIONAL FAMILY HOME WHERE EVERY DAY FEELS LIKE A HOLIDAY
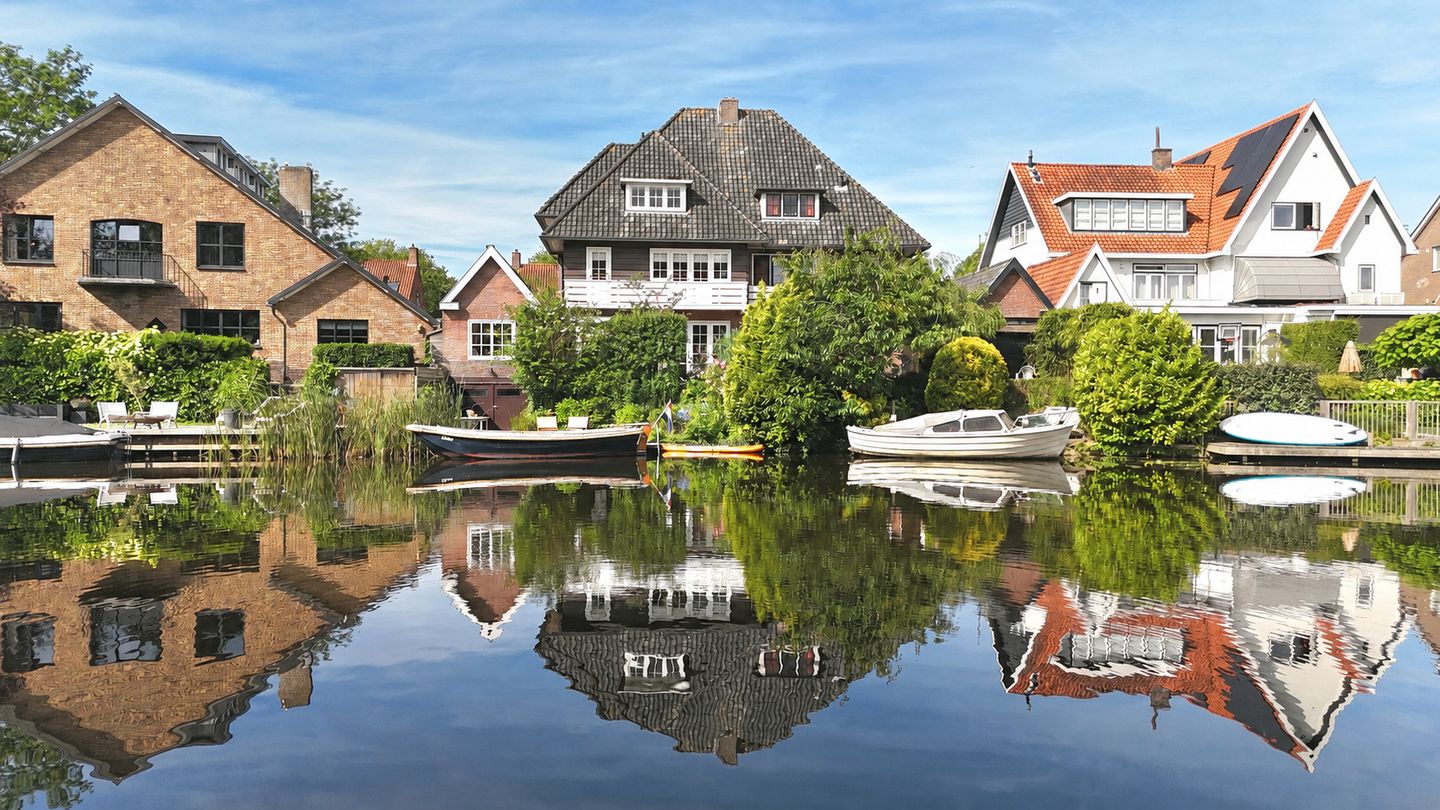
In one of Heemstede’s most beautiful locations, directly on the Bronsteevijver, stands this charming semi-detached villa. A generous family home where space, nature and comfort come together perfectly. With a bright living room, five spacious bedrooms, two bathrooms, a multifunctional workspace, a boathouse and a sunny rear garden on open waterways, this property offers everything a family could wish for.
The location is what makes this home truly unique. From your own private jetty, you can take a boat directly onto the Spaarne River. Children can swim from the jetty or go paddleboarding straight from the garden, while you enjoy uninterrupted views across the water and the tranquillity of the green surroundings. In summer, you can sail or paddleboard from your own backyard, and when the pond freezes over in winter, you can step straight onto the ice from your garden. A home where every season brings a new and special way of enjoying life.
LOCATION
Frans Lisztlaan is situated in a quiet, green and highly sought-after residential area of Heemstede. Here you can enjoy peace and privacy while schools, childcare facilities, sports clubs, shops and welcoming cafés and restaurants are all within easy reach. The centre of Heemstede, Haarlem, the dunes and the beach are also easily accessible.
The combination of a family-friendly neighbourhood and this unique waterside setting makes the location particularly special. Children can grow up with plenty of space to play outside, while all the amenities Heemstede has to offer are close at hand.
LAYOUT
Ground floor
The entrance to the property is located at the side of the house and is reached via the spacious front garden with an attractive veranda and private driveway. The generous hallway, featuring beautiful stained-glass windows, provides access to the guest toilet, cellar and living room.
The wonderfully bright living room forms the heart of the home. Large windows and views across the garden and water create a spacious and open atmosphere. There is ample room for both a generous seating area and a large dining table where family and friends can gather. French doors connect the conservatory and living room with the veranda at the front, creating a seamless transition between indoor and outdoor living. The original en-suite arrangement with built-in bookcases connects the living room to the spacious dining room. Large French doors from the dining room open onto the terrace, offering beautiful, wide-ranging views across the water.
The kitchen is fitted with a range of integrated appliances and connects conveniently to the main living areas. A connecting utility area with built-in cupboards and connections for a washing machine and dryer leads to the multifunctional workspace.
This surprisingly generous room is a major asset to the property. With its high vaulted ceiling, skylights, atmospheric wood-burning stove and private entrance, it is ideal as a home office, private practice, playroom, TV room, hobby space or additional family room. It would, of course, also make an excellent artist’s studio. Its versatility means the space can easily adapt as a family’s needs change over time.
From the workspace, there is direct access to the rear garden.
WATERSIDE GARDEN
The rear garden is without doubt one of the absolute highlights of this property. Directly bordering the Bronsteevijver, it offers peace, privacy and magnificent uninterrupted views across the water.
The garden features several terraces, ensuring there is always a pleasant place to enjoy either the sun or shade. The generous private jetty is the perfect spot for breakfast, drinks with friends or simply relaxing and taking in the surroundings. On warm days, the swimming ladder provides direct access to the water for a refreshing swim, or you can step into your boat for a leisurely trip towards the Spaarne River.
The jetty also provides access to the practical boathouse, which is ideal for storing a boat, bicycles or watersports equipment.
Here, you do not simply live by the water – the water becomes part of everyday life.
First floor
The impressive staircase with beautiful stained-glass windows leads to the spacious landing.
At the front of the house are two generously sized bedrooms, both with access to a balcony. At the rear is the large principal bedroom, complete with a separate dressing room and a spacious balcony offering stunning views across the water.
The bathroom is fully equipped with a bathtub, shower and washbasin. There is also a separate toilet on the landing.
Second floor
The second floor offers a further two spacious bedrooms. The rear bedroom enjoys beautiful views across the Bronsteevijver and features several built-in wardrobes. At the front is another generous bedroom, also with ample built-in storage. In addition, there is a separate storage room/walk-in wardrobe.
This floor also features a second bathroom with a bathtub, shower and washbasin. A loft ladder provides access to the spacious attic and additional storage loft.
FEATURES
Characterful semi-detached villa in a unique location on the Bronsteevijver;
Approx. 247 m² of living space;
Boathouse approx. 18 m²;
Cellar approx. 22 m²;
Plot size approx. 352 m²;
Directly situated on open waterways with access to the Spaarne River;
Private jetty with mooring for a boat;
Bright living room with French doors opening onto the veranda;
Generous multifunctional workspace, ideal as a home office, private practice or additional living space;
Five spacious bedrooms;
Two fully equipped bathrooms;
Spacious cellar, attic/storage loft and boathouse/garage;
Family-friendly and green residential setting;
Schools, shops, sports facilities and main access roads all within easy reach;
Seller’s choice of notary: Huisman Janssens in Heemstede.
Properties like this rarely come onto the market. A home full of character and space, with a truly unique position on the water, where you can enjoy peace, freedom and outdoor living every day without compromising on comfort or accessibility.
Features
Transfer of ownership
- Listed since
- Acceptance
- Available in consultation
- Asking price
- € 2,100,000 kosten koper
- Asking price per m²
- € 8,502
- Status
- Available
Construction
- Kind of house
- Mansion, double house
- Building type
- Resale property
- Year of construction
- 1936
- Type of roof
- Combination roof covered with roof tiles
Surface areas and volume
- Areas
- Living area
- 247 m²
- Other space inside the building
- 47 m²
- Exterior space attached to the building
- 27 m²
- Plot size
- 352 m²
- Volume in cubic meters
- 1,085 m³
Layout
- Number of rooms
- 8 rooms (5 bedrooms)
- Number of bath rooms
- 2 bathrooms and 2 separate toilets
- Bathroom facilities
- 2 showers, bath, 2 sinks, toilet, and sit-in bath
- Number of stories
- 5 stories
- Facilities
- Outdoor awning, skylight, optical fibre, passive ventilation system, and flue
Energy
- Energy label
- Insulation
- Partly double glazed and secondary glazing
- Heating
- CH boiler, wood heater and fireplace
- Hot water
- CH boiler
- CH boiler
- Nefit (gas-fired combination boiler from 2023, in ownership)
Cadastral data
- HEEMSTEDE A 8223
- Cadastral map
- Area
- 352 m²
- Ownership situation
- Full ownership
Exterior space
- Location
- Alongside a quiet road, along waterway, alongside waterfront, in residential district, open location and unobstructed view
- Garden
- Back garden, front garden and side garden
- Back garden
- 90 m² (10.97 metre deep and 11.04 metre wide)
- Balcony/roof terrace
- Balcony present
Storage space
- Shed / storage
- Attached brick storage
- Facilities
- Electricity
Parking
- Type of parking facilities
- Parking on private property and public parking
© 2001-2026 funda