
This house on Funda: https://www.funda.nl/en/detail/koop/heemstede/huis-hw-mesdaglaan-30/44565749/
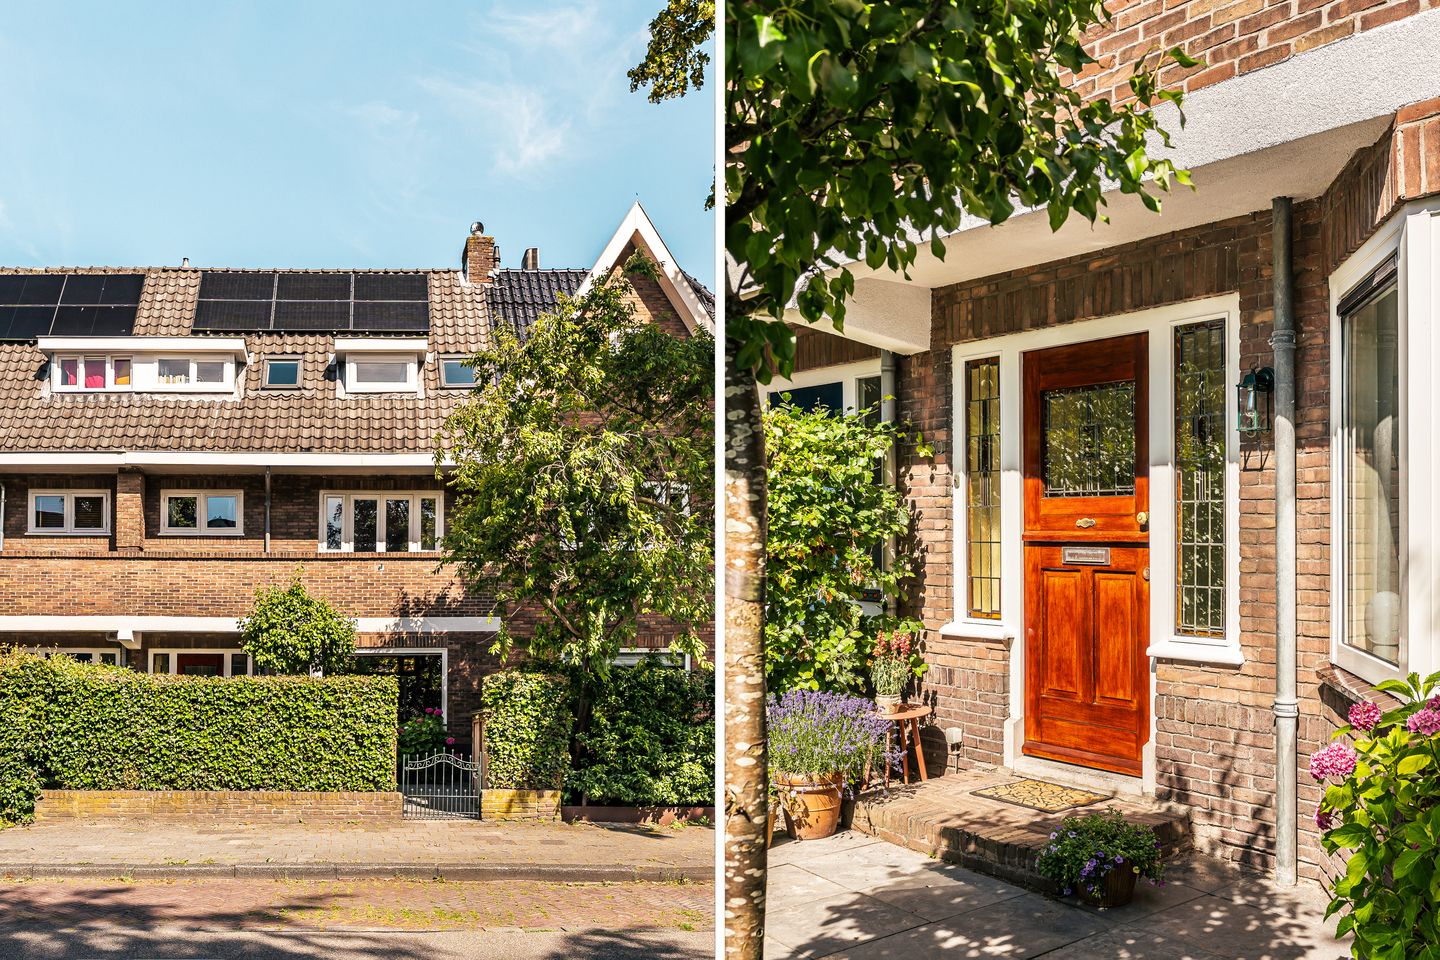
H.W. Mesdaglaan 302102 BD HeemstedeHeemsteedse Dreef, Schildersbuurt en omgeving
€ 995,000 k.k.
Description
This delightful, spacious family home is situated in a wonderful location within a quiet residential area on the border of Haarlem-South.
This charming 1930s house boasts no fewer than five bedrooms, two bathrooms, and a spacious attic—ideal for use as a playroom or home office—along with additional storage space. The outdoor areas are versatile, featuring a front and back garden, two balconies, and a roof terrace.
You will quickly feel at home in the popular Schilderswijk; the neighborhood is quiet, spacious, and child-friendly. The property is located right next to Jozef Israëlsplein, a grassy area where local children gather to play. Within walking distance, you will find the charming Jan van Goyenstraat—offering various shops and restaurants—as well as good schools and sports facilities.
The Spaarne river, the Haarlemmerhout city forest, and arterial roads leading to Amsterdam, Schiphol, The Hague, and Alkmaar are also nearby. Heemstede-Aerdenhout train station, the dunes, the beach, and Haarlem’s historic city center are all easily accessible by bicycle.
LAYOUT
Ground floor:
Entrance, hall with coat area and meter cupboard, terrazzo flooring and beautiful tiled wainscoting; corridor with staircase, modern toilet, and access to the living room and modern, fully equipped kitchen with a door to the garden. Spacious, wide living room featuring a bay window and French doors opening onto the back garden. The living room also boasts an attractive mantelpiece/fireplace and oak parquet flooring.
1st floor:
Landing; spacious master bedroom at the rear with a built-in wardrobe and French doors opening onto the balcony. Two bedrooms at the front, one of which has a built-in wardrobe and French doors opening onto a balcony. The bathroom features a designer bathtub, underfloor heating, a walk-in (rain) shower, a vanity unit with sink, and a second toilet. The bedrooms feature beautiful parquet flooring. A fixed staircase on the landing leads to the second floor.
2nd floor:
Landing; 4th bedroom with a dormer window, 5th bedroom with a dormer window. A second bathroom with a walk-in (rain) shower, third toilet, and vanity unit; this area also houses the washing machine and dryer connections.
Door leading to a lovely roof terrace with hardwood decking, offering a view towards the Spaarne river!
This floor also features the same beautiful parquet flooring.
A fixed staircase on the landing leads to the 3rd floor.
3rd floor:
Playroom/office with a large Velux skylight and parquet flooring; door leading to an attic storage area at the rear, equipped with shelving units and the central heating system.
LOCATION
H.W. Mesdaglaan is an attractive and popular location in Heemstede. Here, you live in a pleasant, green setting that strikes a fine balance between tranquility and a lively atmosphere. H.W. Mesdaglaan is characterized by a welcoming ambiance and the distinctive charm typical of Heemstede: the homes feature beautiful facades, large windows, and refined details.
Its central location makes this spot particularly appealing. Charming shopping streets, various amenities, schools, and sports facilities are all close by, as are excellent transport links to Haarlem, Amsterdam, and the coast. There is also plenty of choice for nature and recreation enthusiasts: the lovely avenues, parks, and surrounding green spaces invite you to head outdoors.
Features
Transfer of ownership
- Listed since
- Acceptance
- Available in consultation
- Asking price
- € 995,000 kosten koper
- Asking price per m²
- € 6,589
- Status
- Available
Construction
- Kind of house
- Single-family home, row house
- Building type
- Resale property
- Year of construction
- 1928
- Type of roof
- Combination roof covered with roof tiles
Surface areas and volume
- Areas
- Living area
- 151 m²
- Other space inside the building
- 11 m²
- Exterior space attached to the building
- 26 m²
- Plot size
- 160 m²
- Volume in cubic meters
- 575 m³
Layout
- Number of rooms
- 7 rooms (5 bedrooms)
- Number of bath rooms
- 2 bathrooms and 1 separate toilet
- Bathroom facilities
- Shower, bath, 2 toilets, sink, walk-in shower, and washstand
- Number of stories
- 4 stories
- Facilities
- Mechanical ventilation, passive ventilation system, TV via cable, and solar panels
Energy
- Energy label
- Insulation
- Roof insulation, partly double glazed and insulated walls
- Heating
- CH boiler
- Hot water
- CH boiler
- CH boiler
- Nefit (gas-fired combination boiler from 2009, in ownership)
Cadastral data
- HEEMSTEDE A 7187
- Cadastral map
- Area
- 160 m²
- Ownership situation
- Full ownership
Exterior space
- Location
- Alongside a quiet road and in residential district
- Garden
- Back garden and front garden
- Back garden
- 56 m² (8.00 metre deep and 7.00 metre wide)
- Garden location
- Located at the east
- Balcony/roof terrace
- Roof terrace present and balcony present
Parking
- Type of parking facilities
- Public parking
© 2001-2026 funda