
This house on Funda: https://www.funda.nl/en/detail/koop/heemstede/huis-jan-van-goyenstraat-4/43238501/
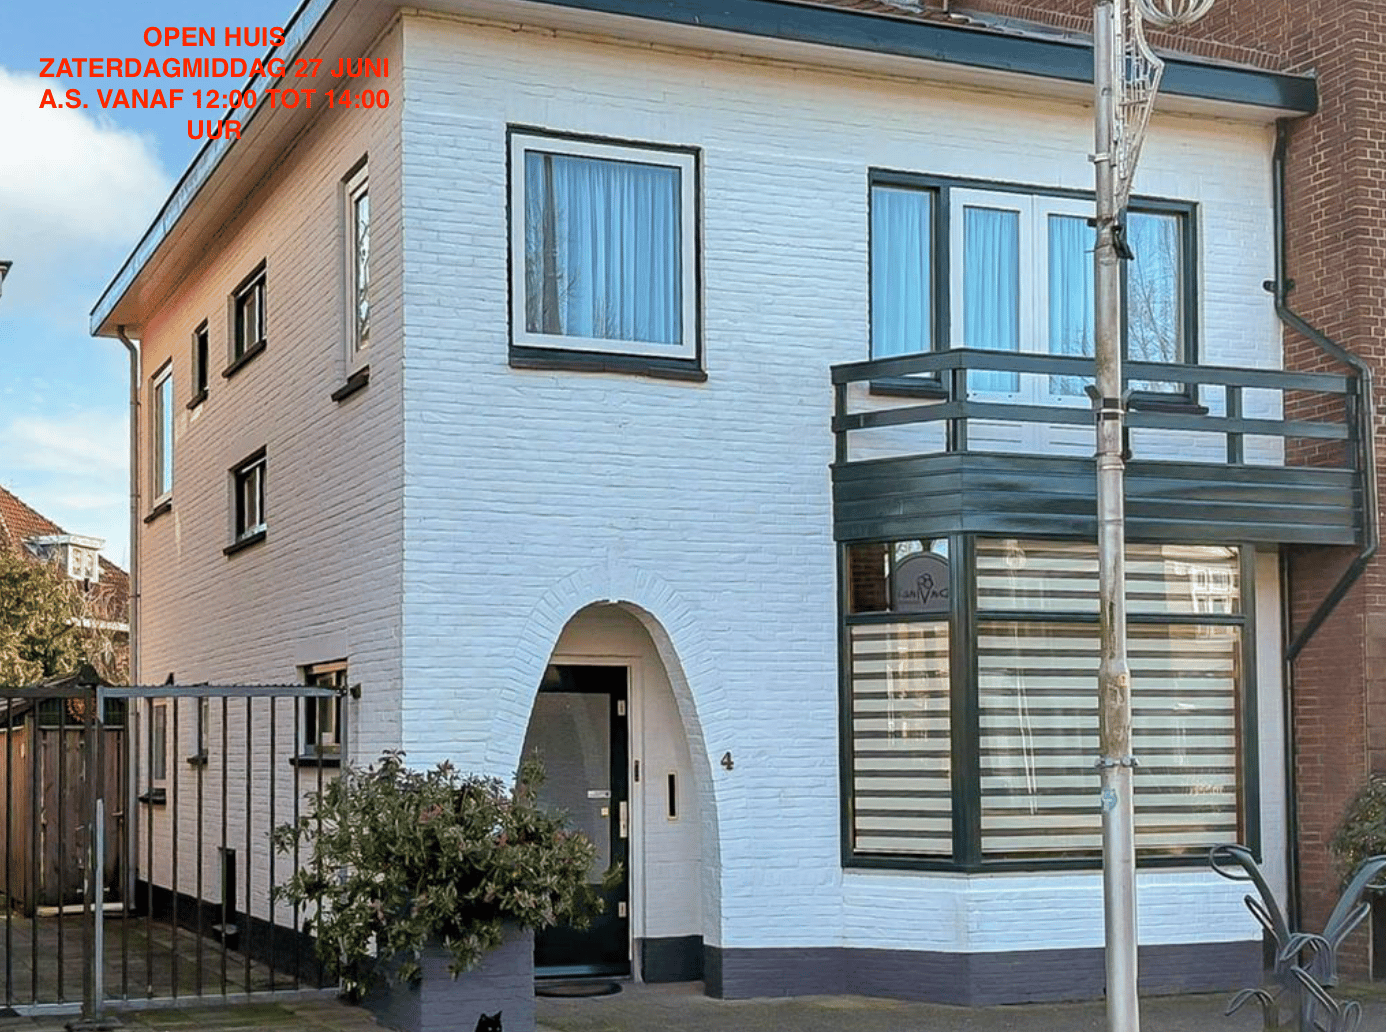
Jan van Goyenstraat 42102 CB HeemstedeHeemsteedse Dreef, Schildersbuurt en omgeving
€ 710,000 k.k.
Eye-catcherAan een gezellig winkelplein gelegen halfvrijstaande jaren ’20 woning
Description
Located on a charming shopping square, a semi-detached 1920s (former shop) house with a sunny, spacious backyard facing southeast, featuring freestanding wooden sheds and a (side) rear entrance.
The central location—near Heemstede-Aerdenhout station and Haarlem city center, major roads, sports fields, shops, schools, as well as the dunes and beach—makes this spot one of the most attractive in Zuid-Kennemerland.
At this sought-after location, there are possibilities for expansion on both the ground floor and the first floor. The current living area is approximately 135 m² (according to NEN 2580). The total plot size is approximately 194 m².
LAYOUT
Ground Floor: Entrance, front room with bay window (former shop area), hallway, toilet, storage cupboard under the stairs, spacious living room with an en-suite door to the front room, closed kitchen with various built-in appliances and access to the backyard.
First Floor: Landing, toilet, bathroom equipped with a separate shower, washbasin unit, and connections for a washing machine and dryer, rear bedroom with built-in closets and French doors to the balcony (EAST), front bedroom with French doors to the balcony (WEST) and a built-in closet, side bedroom/office, stairs to the second floor.
Second Floor: Spacious attic area accessible via a fixed staircase with storage space, central heating combination boiler, tilt/turn roof window, and expansion possibilities.
FEATURES
• Central heating with gas and hot water provided via the central heating system
• Ground floor space at the front designated for shop use
• Foundation on steel (masonry foundation)
• Year of construction ca. 1923
• Handover by agreement (possibly on short notice)
This charming family home and/or mixed-use property, located on a pleasant and lively shopping square, is definitely worth a visit.
Features
Transfer of ownership
- Original asking price
- € 798,000 kosten koper
- Listed since
- Acceptance
- Available in consultation
- Asking price
- € 710,000 kosten koper
- Asking price per m²
- € 5,259
- Status
- Available
Construction
- Kind of house
- Single-family home, semi-detached residential property
- Building type
- Resale property
- Construction period
- 1906-1930
- Type of roof
- Gable roof covered with roof tiles
Surface areas and volume
- Areas
- Living area
- 135 m²
- Exterior space attached to the building
- 5 m²
- External storage space
- 12 m²
- Plot size
- 194 m²
- Volume in cubic meters
- 508 m³
Layout
- Number of rooms
- 5 rooms (3 bedrooms)
- Number of bath rooms
- 1 bathroom and 1 separate toilet
- Bathroom facilities
- Shower and sink
- Number of stories
- 3 stories
- Facilities
- Skylight
Energy
- Energy label
- Insulation
- Double glazing
- Heating
- CH boiler
- Hot water
- CH boiler
- CH boiler
- Intergas HRE (gas-fired combination boiler from 2015, in ownership)
Cadastral data
- HEEMSTEDE A 7676
- Cadastral map
- Area
- 194 m²
- Ownership situation
- Full ownership
Exterior space
- Location
- In residential district
- Garden
- Back garden and sun terrace
- Back garden
- 70 m² (0.10 metre deep and 0.07 metre wide)
- Garden location
- Located at the southeast with rear access
- Balcony/roof terrace
- Balcony present
Storage space
- Shed / storage
- Detached brick storage
- Facilities
- Electricity
Parking
- Type of parking facilities
- Paid parking and public parking
© 2001-2026 funda