
This house on Funda: https://www.funda.nl/en/detail/koop/heemstede/huis-lanckhorstlaan-63/17241041/
Description
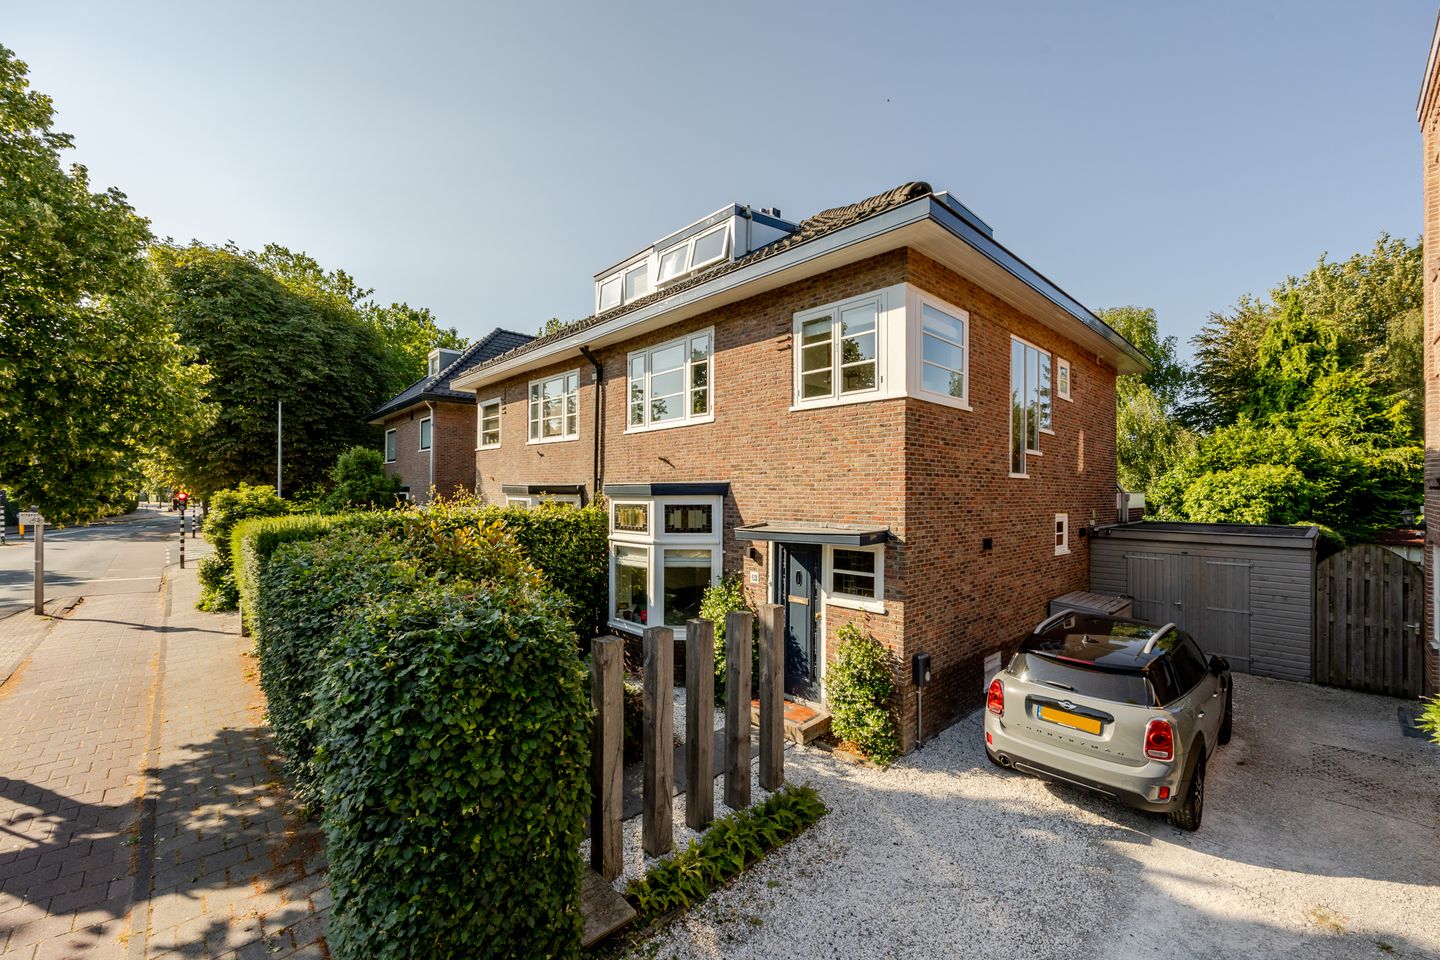
FOR EVERYONE WHO LOVES CHARACTER, ATMOSPHERE AND SPACE! Let us show you around:
/ charming 1920s semi-detached home
/ full of original details, including stained-glass windows and beautiful fireplaces
/ atmospheric living room with bay window and original en-suite doors
/ wonderful extended kitchen-diner with wood-burning stove
/ four to five bedrooms/home offices
/ modern bathroom with bathtub and walk-in shower
/ sunny southwest-facing rear garden with outdoor kitchen
/ private parking for two cars plus an EV charging point
/ largely upgraded for energy efficiency and beautifully maintained
/ large storage shed with side access to the rear garden
/ literally just around the corner from Heemstede’s charming town centre
LET US TAKE YOU ON A TOUR
- GROUND FLOOR:
Entrance through the vestibule with cloakroom area and meter cupboard. From the hallway there is access to the modern toilet with washbasin and the practical cellar underneath the stairs.
At the front of the house is the inviting living room. The characteristic bay window with stained glass allows plenty of natural light to enter, while the elegant fireplace immediately adds warmth and character to the room.
Original en-suite doors with built-in cupboards on both sides connect the living room to the dining area and extended kitchen-diner. In our opinion, this really is the heart of the home! There is plenty of space for a large dining table as well as an additional seating or play area, while the wood-burning stove makes this an especially cosy place during the colder months.
The kitchen features a cooking and sink island and is equipped with a range of appliances, including a Quooker, 5-burner gas hob, extractor hood, steam oven and microwave. There is also a large built-in American-style fridge and freezer with ice maker.
French doors open directly onto the rear garden. With its sunny southwest-facing position, comfortable lounge area and outdoor kitchen, this is a wonderful place to spend long summer days and evenings. Fire up the barbecue, pour a drink and enjoy! Adjoining the house is a spacious wooden storage shed, accessible from both sides and fitted with electricity.
At the front of the property there is private parking for two cars, as well as an EV charging point.
- FIRST FLOOR:
The landing once again has plenty of character thanks to the attractive stained-glass windows. There is also a separate toilet with washbasin.
At the front are two bedrooms, the larger of which has a built-in wardrobe. To the rear is the spacious principal bedroom, also with a built-in wardrobe and direct access to the southwest-facing roof terrace.
The modern bathroom has underfloor heating and is fitted with a vanity unit, comfortable bathtub and spacious walk-in shower.
- SECOND FLOOR:
From the landing there are two further rooms, suitable for use as bedrooms or home offices. Thanks to the dormer windows at both the front and rear, both rooms enjoy plenty of natural light.
This floor also includes a practical laundry area with connections for a washing machine and dryer, as well as the central-heating installation. Additional storage space has been created behind the eaves.
- THE LOCATION:
The location is another major plus. You live just around the corner from the lively centre of Heemstede, with the Binnenweg and Raadhuisstraat close at hand for shops, speciality stores, cafés and restaurants. The Jan van Goyenstraat is also within easy reach.
It is also a wonderful location for families. A variety of primary and secondary schools can be found nearby, while there is no shortage of sports facilities, including hockey, football and a swimming pool.
Fancy heading into the city? Haarlem’s historic city centre is only around 5 to 10 minutes away by bicycle. For a day at the beach or in the dunes, Zandvoort and Bloemendaal are both easily accessible. Connections towards Amsterdam, Schiphol Airport and The Hague are excellent as well.
GOOD TO KNOW:
- energy label C
- private parking for two cars
- EV charging point available
- largely upgraded for energy efficiency, including roof insulation, cavity-wall insulation and insulating glazing
- Intergas high-efficiency boiler from 2023, suitable for connection to a hybrid heat pump
- entire interior replastered and repainted in 2020
- new wood-burning stove installed in 2022, including a fully renewed flue
- electrical system and pipework modernised in recent years
- meter cupboard upgraded in 2023 to a three-phase electrical connection, among other things for EV charging and future solar panels
- toilet and bathroom renovated in 2020 and 2022
- completion by mutual agreement
- documentation available through the online viewing file
WOULD YOU LIKE TO COME AND SEE IT?
Our estate agents are happy to take the time to show you around at your leisure. Contact our team to arrange a viewing! Want to see more of this charming home in the meantime? Take a look at our socials
Features
Transfer of ownership
- Listed since
- Acceptance
- Available in consultation
- Asking price
- € 1,050,000 kosten koper
- Asking price per m²
- € 7,447
- Status
- Available
Construction
- Kind of house
- Single-family home, double house
- Building type
- Resale property
- Year of construction
- 1926
- Type of roof
- Hipped roof covered with roof tiles
Surface areas and volume
- Areas
- Living area
- 141 m²
- Other space inside the building
- 5 m²
- Exterior space attached to the building
- 13 m²
- External storage space
- 13 m²
- Plot size
- 241 m²
- Volume in cubic meters
- 536 m³
Layout
- Number of rooms
- 7 rooms (5 bedrooms)
- Number of bath rooms
- 1 bathroom and 2 separate toilets
- Bathroom facilities
- Walk-in shower, bath, underfloor heating, sink, and washstand
- Number of stories
- 3 stories and a basement
- Facilities
- Optical fibre, mechanical ventilation, passive ventilation system, flue, and TV via cable
Energy
- Energy label
- Insulation
- Roof insulation, double glazing, energy efficient window, insulated walls, floor insulation and secondary glazing
- Heating
- CH boiler, fireplace and partial floor heating
- Hot water
- CH boiler
- CH boiler
- HR Intergas Kombi Kompact HRE 36/30A CW5 (gas-fired combination boiler from 2023, in ownership)
Cadastral data
- HEEMSTEDE A 5032
- Cadastral map
- Area
- 241 m²
- Ownership situation
- Full ownership
Exterior space
- Location
- Sheltered location, in wooded surroundings, in centre and in residential district
- Garden
- Back garden and front garden
- Back garden
- 75 m² (8.30 metre deep and 8.98 metre wide)
- Garden location
- Located at the southwest with rear access
- Balcony/roof terrace
- Balcony present
Storage space
- Shed / storage
- Attached wooden storage
- Facilities
- Electricity
Parking
- Type of parking facilities
- Parking on private property and public parking
© 2001-2026 funda