
This house on Funda: https://www.funda.nl/en/detail/koop/heemstede/huis-lanckhorstlaan-73/44408018/
Lanckhorstlaan 732101 BA HeemstedeHeemsteedse Dreef, Schildersbuurt en omgeving
€ 1,085,000 k.k.
Description
Lanckhorstlaan 73 Heemstede
[English text below]
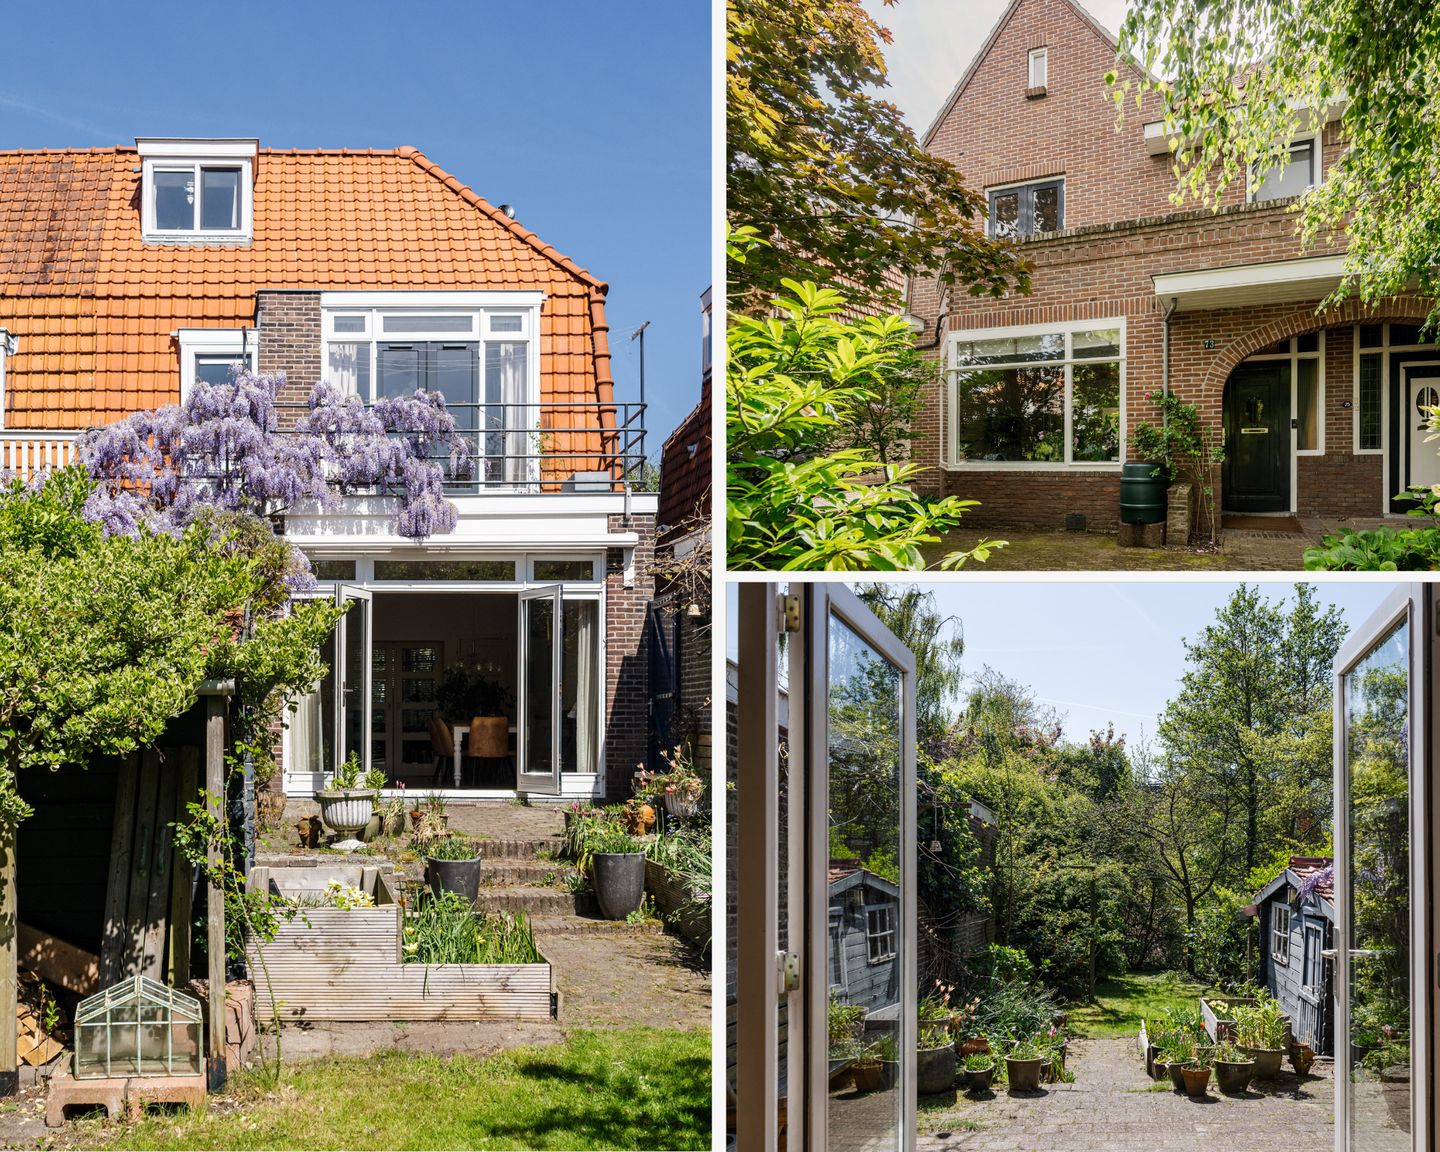
Welkom in dit SFEERVOLLE EN GOED ONDERHOUDEN GEZINSHUIS (ca. 150 m²) met een mooie groene tuin op het ZUIDWESTEN, direct grenzend aan het water van de Crayenestersingel. De woning is heerlijk LICHT en biedt verrassend veel ruimte. De gezellige WOONKAMER EN-SUITE en de OPEN KEUKEN vormen samen een fijne plek voor iedereen in het dagelijkse gezinsleven. En met 4 GROTE SLAAPKAMERS, 1 WERKKAMER en 2 BADKAMERS is er ook boven ruimte genoeg voor iedereen.
Vanuit de eetkamer en open keuken loop je de diepe achtertuin in. Hier ervaar je rust en de mooie GROENE OMGEVING. En als je doorloopt, sta je aan de waterkant van de Crayenstersingel (met stevig hek voor kleine kinderen). De tuin ligt op het zuidwesten, waardoor je tot in de avonduren kunt genieten van de zon. Dankzij de vrije ligging en het gevoel van privacy voelt het als een plek waar je iedere dag een beetje vakantie viert. De voortuin zorgt voor een prettige afstand tot de straat en is een goede plek voor de fietsen. Daarnaast beschikt de woning over een praktische ACHTEROM.
DE LIGGING
De ligging is fantastisch: direct om de hoek van de gezellige Binnenweg, met een gevarieerd aanbod aan winkels, horeca en alle dagelijkse voorzieningen binnen handbereik. Hoewel de woning aan één van de drukkere wegen van Heemstede ligt, geldt hier tegenwoordig een maximumsnelheid van 30 km/uur. Dankzij de ruime voortuin en de aanwezigheid van isolerend dubbel glas ervaren de huidige bewoners het geluid binnenshuis als minimaal. Bovendien zorgt het uitzicht op de diepe, groene achtertuin voor een verrassend gevoel van rust en privacy.
Voor gezinnen is dit een ideale locatie met maar liefst drie basisscholen op enkele minuten lopen en ook kinderopvang, middelbare scholen en diverse sportverenigingen zijn dichtbij. Het NS-station Heemstede-Aerdenhout ligt op korte fietsafstand, evenals het bruisende centrum van Haarlem. En ook het strand is snel bereikbaar voor een heerlijke wandeling of een dag aan zee. Als extra pluspunt kun je in de straat en de directe omgeving vrij parkeren, er is altijd een plekje vlakbij.
DE HIGHLIGHTS OP EEN RIJ
• Royale goed onderhouden 2-onder-1 kapwoning met ca. 150 m² woonoppervlak
• Perceel van ca. 215 m²
• Diepe achtertuin (19 meter) op het zuidwesten, grenzend aan het water
• Veel privacy, voortuin en praktische achterom
• Vier ruime slaapkamers, twee badkamers, en een werkkamer
• Dak vernieuwd in 2022
• Energielabel C
• Super fijne woonomgeving met alle voorzieningen dichtbij
INDELING
Begane grond: voortuin, ruime entree en tochtportaal met terrazzo vloer, meterkast, hal met handige trapkast, modern toilet, woonkamer en-suite met brede erker aan de voorzijde en houtkachel (Barbas), open keuken met gasfornuis met 5 pitten, 2 ovens en een grill (Falcon), koelkast, vaatwasser, magnetron (alle Miele) en Quooker, openslaande deuren en een enkele deur naar de tuin met fijn terras, schuur, achterom en mooie begroeiing tot aan het water.
1e Verdieping: overloop, werk-/waskamer met wasmachine- en drogeropstelling, grote slaapkamer met inbouw garderobekast en openslaande deuren naar het balkon, lichte slaapkamer aan de voorzijde tevens met openslaande deuren naar het balkon, moderne badkamer met toilet, inloopdouche, dubbel wastafelmeubel en halfvrijstaand ligbad.
2e Verdieping: overloop met lichtkoepel, slaapkamer over de gehele breedte aan de achterzijde met dakraam, dakkapel en leuke inbouwkast, slaapkamer aan de voorzijde met dakraam, badkamer met toilet, douche en wastafelmeubel, c.v.-ketel (Bosch, laatste onderhoud 2026).
BIJZONDERHEDEN
• Bouwjaar: 1925. Woonoppervlakte: 150 m². Perceel 215 m². Meetrapport aanwezig
• Gefundeerd op staal volgens de gemeente, funderingsrisico niet verhoogd (A/B/C)
• Bouwkundig rapport aanwezig
• Oplevering in overleg
Nieuwsgierig geworden? Maak snel een afspraak voor een bezichtiging en kom zelf ervaren hoe geweldig het hier woont. Neem gerust je aankoopmakelaar mee!
===============================
Lanckhorstlaan 73 Heemstede
Step into this CHARMING, WELL MAINTAINED FAMILY HOME (approx. 150 m²) featuring a lush, green, SOUTHWEST-FACING GARDEN that backs directly onto the calm of the Crayenestersingel. Bathed in NATURAL LIGHT, this home offers a surprising amount of space. The cozy EN-SUITE LIVING ROOM and OPEN KITCHEN flow together seamlessly, creating the perfect heart for everyday family life. With 4 GENEROUS BEDROOMS, 1 HOME OFFICE, and 2 BATHROOMS, there is more than enough space upstairs for everyone.
The dining area and open kitchen lead directly out into your deep lush back garden. Here, you will find total peace and beautiful green surroundings. Walk to the end of the lawn, under the shade of the apple tree and you are right at the water’s edge (with sturdy classic fencing for the kids!). Facing southwest, you can soak up the sun from morning and well into the evening in different spots around the garden - the open layout and sense of privacy make every single day feel like you are on a mini-vacation. At the front, the garden keeps the house private from the street and has more than enough room for bicycles. There’s also highly practical rear garden access through a sidedoor.
THE LOCATION
"The location is fantastic: just round the corner from the lively Binnenweg with its boutique shops, restaurants, and all the amenities you need for your grocery and home needs. Although the property is situated on one of the busier roads in Heemstede, you’ll hardly notice it thanks to the well planned traffic calming as well as the recently introduced 30 km/h speed limit. Thanks to the spacious front garden and the well-insulated double-glazed windows, the current residents hardly notice the traffic. Rather they look to the view of the deep, green back garden for their sense of tranquility and hard-to-find privacy." For families the location is ideal with no fewer than three primary schools within a few minutes’ walk away, and childcare facilities, secondary schools and various sports clubs are also nearby. Heemstede-Aerdenhout railway station is a short cycle ride away, as is the bustling centre of Haarlem. The beach is also within easy reach for a lovely walk or a day by the sea. As an added bonus, there is more than enough free parking on the street and and throughout the neighbourhood.
• Spacious semi-detached house: Well maintained with approx. 150 m² of living space.
• Generous Plot: Total plot size of approx. 215 m².
• Deep, 19 metres, southwest-facing backyard directly on the water.
• Privacy & Convenience: Private front garden and practical rear access.
• Perfect Family Layout: Four large bedrooms, two bathrooms, and a separate home office.
• Energy Label: C
• Fantastic Neighborhood: A wonderful community with all amenities just steps away.
FLOOR PLAN & LAYOUT
Ground Floor
Charming front garden leads to a spacious entrance hallway with an authentic terrazzo floor and fusebox. The hallway features handy storage space under the stairway and a modern toilet. The living area comprises of classic en-suite and a wide bay window at the front along with a cozy (modern) wood-burning stove (Barbas). Open-plan kitchen fully equipped with a premium rangecooker (5 burners, 2 ovens, and a grill); microwave, refrigerator and dishwasher (all Miele) and Quooker tap. French doors provide access onto a beautiful terrace. The deep, mature garden leading all the way down to the water includes a handy storage shed and private rear access .
First Floor
Landing leads to: Office space: Dedicated workspace with connections for your washer and dryer; Master bedroom: Large bedroom at the rear with built-in wardrobes and French doors opening to a private southwest-facing balcony; Second bedroom at the front of the house is bright and features its own French doors onto a broad balcony; and a modern Bathroom complete with toilet, walk-in shower, double vanity, and a beautiful semi-freestanding bathtub.
Second Floor
Landing, flooded with light from a central skylight, leads to: a Bedroom that spans the full width of the back of the house, featuring a skylight, a dormer window, and a charming built-in closet; another cozy bedroom at the front of the house with a bright skylight; and a second Bathroom with toilet, shower, vanity, as well as the central heating system (Bosch, last maintenance in 2026).
THE DETAILS
• Year of Construction: 1925
• Living Area: Approx. 150 m² . Plot: 215 m². Official measurement report is available.
• Foundations: Built 'on steel' (reference: municipal records). No increased foundation risk.
• Home Inspection: Full structural survey (bouwkundig rapport) is available.
• Handover date: In consultation.
________________________________________
Fall in Love with Your Next Home. Curious to see it for yourself? Schedule a viewing today and experience just how wonderful life can be in this beautiful home. Feel free to bring your own real estate agent!
Features
Transfer of ownership
- Listed since
- Acceptance
- Available in consultation
- Asking price
- € 1,085,000 kosten koper
- Asking price per m²
- € 7,233
- Status
- Available
Construction
- Kind of house
- Mansion, double house
- Building type
- Resale property
- Year of construction
- 1925
- Specific
- Partly furnished with carpets and curtains
- Type of roof
- Combination roof covered with roof tiles
Surface areas and volume
- Areas
- Living area
- 150 m²
- Exterior space attached to the building
- 14 m²
- External storage space
- 5 m²
- Plot size
- 215 m²
- Volume in cubic meters
- 500 m³
Layout
- Number of rooms
- 7 rooms (5 bedrooms)
- Number of bath rooms
- 2 bathrooms and 1 separate toilet
- Bathroom facilities
- Double sink, walk-in shower, bath, 2 toilets, shower, and washstand
- Number of stories
- 3 stories
- Facilities
- Outdoor awning, skylight, optical fibre, passive ventilation system, flue, and TV via cable
Energy
- Energy label
- Insulation
- Double glazing
- Heating
- CH boiler
- Hot water
- CH boiler
- CH boiler
- Bosch (gas-fired combination boiler from 2011, in ownership)
Cadastral data
- HEEMSTEDE A 4755
- Cadastral map
- Area
- 215 m²
- Ownership situation
- Full ownership
Exterior space
- Location
- Alongside busy road, alongside waterfront, in centre and in residential district
- Garden
- Back garden, front garden and sun terrace
- Back garden
- 114 m² (19.00 metre deep and 6.00 metre wide)
- Garden location
- Located at the southwest with rear access
- Balcony/roof terrace
- Roof terrace present
Storage space
- Shed / storage
- Detached wooden storage
Parking
- Type of parking facilities
- Public parking
© 2001-2026 funda