
This house on Funda: https://www.funda.nl/en/detail/koop/heemstede/huis-linge-87/43146454/
Description
This spacious terraced house, built in 1977, combines comfort, space and an ideal location. With a living area of 121 m² on a plot of 134 m², this house offers plenty of possibilities for families and home workers. Thanks to its smart layout, good maintenance and energy label B, this is a ready-to-move-in home where you can immediately enjoy a wonderful feeling of being at home.
LIVING
The bright living room forms the heart of the house. Large windows provide pleasant light and a nice connection to the sunny (low-maintenance) back garden. There is enough space for a spacious sitting area and a dining table, perfect for cosy moments with family or friends. The neat finish and sleek look complete the picture.
COOKING
The semi-open kitchen (renovated in 2020) is practically designed and equipped with the necessary storage space and modern appliances. Whether you're cooking an elaborate meal or preparing a quick snack, you can do it all here. From the kitchen, you also have a direct view of the front garden and your family at the table, ideal while cooking!
SLEEPING
The staircase, equipped with LED lighting, provides access to the first floor. Here you will find two spacious bedrooms, each with a pleasant size and plenty of light (9m² - 24m²). The larger of the two currently serves as a walk-through bedroom/dressing room but can easily be converted back to the original two spacious bedrooms (2x12m²). The attic floor currently serves as a single bedroom but offers plenty of opportunities to create additional (bed)rooms. This means you can easily expand to five bedrooms. Perfect for a growing family or anyone who wants to work from home in a separate office space.
BATHROOM
The bathroom is modern and functional, with a shower, washbasin and separate toilet. Thanks to the logical layout and fresh colour scheme, this is a place where you can start your day pleasantly or end it in relaxation.
OUTSIDE AND STORAGE
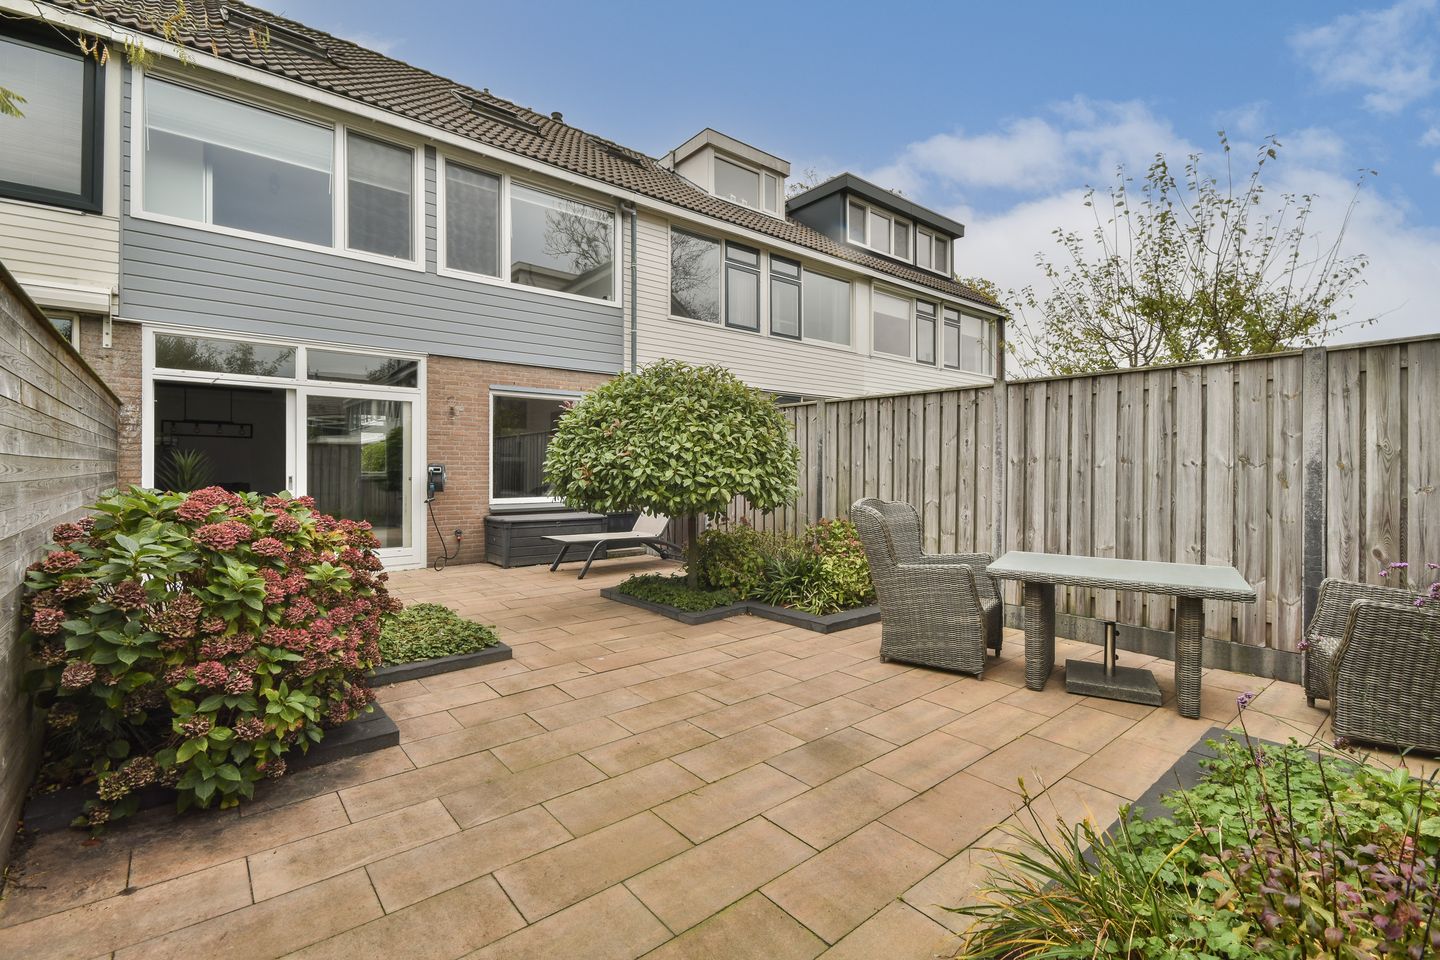
The sunny east-facing garden is a wonderful place to enjoy the morning and afternoon sun. There is enough space for a lounge area, dining table and play area for children. The garden has a back entrance with a lockable gate. The storage room at the front of the house offers enough space for bicycles, garden tools and supplies. Enjoying the setting sun in the west, you can end the day in the front garden in the afternoon.
The property is located in a child-friendly neighbourhood with several playgrounds, schools and sports facilities nearby. Within walking distance of Leyduin country estate, the dunes and Groenendaal walking forest, you can enjoy walking your dog or going for a run. And with the beach only a 15-minute drive away, you can enjoy the best of both worlds: peace, nature and recreation close to home.
HIGHLIGHTS
- Living area approx. 121 m² (in accordance with NEN2580 measurement report)
- Plot size approx. 134 m²
- Built in 1977
- Energy label B
- 3 bedrooms with the possibility of creating a 5th bedroom
- East-facing back garden with rear access and indoor storage room
- Child-friendly neighbourhood
- Schools in the immediate vicinity
- Groenendaal walking forest around the corner
- A9 motorway only 15 minutes away by car
- Heemstede-Aerdenhout station 5 minutes away by bicycle
- Quick delivery possible
"We have composed this information with due care. On our part, however, no liability whatsoever is accepted for any incompleteness, inaccuracy or otherwise, or its consequences. All specified sizes are measured in accordance with NEN 2580 and are indicative. We advise you to call in a broker who will assist you with his expertise in the purchase process. If you do not wish to take professional counseling, you are legally competent enough to oversee all matters that are of interest. The General Consumer conditions of the NVM are applicable "
Features
Transfer of ownership
- Last asking price
- € 650,000 kosten koper
- Asking price per m²
- € 5,372
- Status
- Sold
Construction
- Kind of house
- Single-family home, row house
- Building type
- Resale property
- Year of construction
- 1977
- Type of roof
- Gable roof covered with roof tiles
Surface areas and volume
- Areas
- Living area
- 121 m²
- Plot size
- 134 m²
- Volume in cubic meters
- 403 m³
Layout
- Number of rooms
- 5 rooms (4 bedrooms)
- Number of bath rooms
- 1 bathroom and 2 separate toilets
- Bathroom facilities
- Walk-in shower and sink
- Number of stories
- 3 stories
- Facilities
- Optical fibre, passive ventilation system, and sliding door
Energy
- Energy label
- Insulation
- Roof insulation, energy efficient window and insulated walls
- Heating
- CH boiler
- Hot water
- CH boiler
- CH boiler
- Intergas (gas-fired combination boiler from 2019, in ownership)
Cadastral data
- HEEMSTEDE B 8798
- Cadastral map
- Area
- 134 m²
- Ownership situation
- Full ownership
Exterior space
- Location
- In residential district
- Garden
- Back garden and front garden
- Back garden
- 49 m² (8.96 metre deep and 5.51 metre wide)
- Garden location
- Located at the east with rear access
Storage space
- Shed / storage
- Built-in
- Facilities
- Electricity and running water
- Insulation
- Roof insulation and insulated walls
Parking
- Type of parking facilities
- Public parking
© 2001-2026 funda