
This house on Funda: https://www.funda.nl/en/detail/koop/heemstede/huis-lombokstraat-25/17217290/
Description
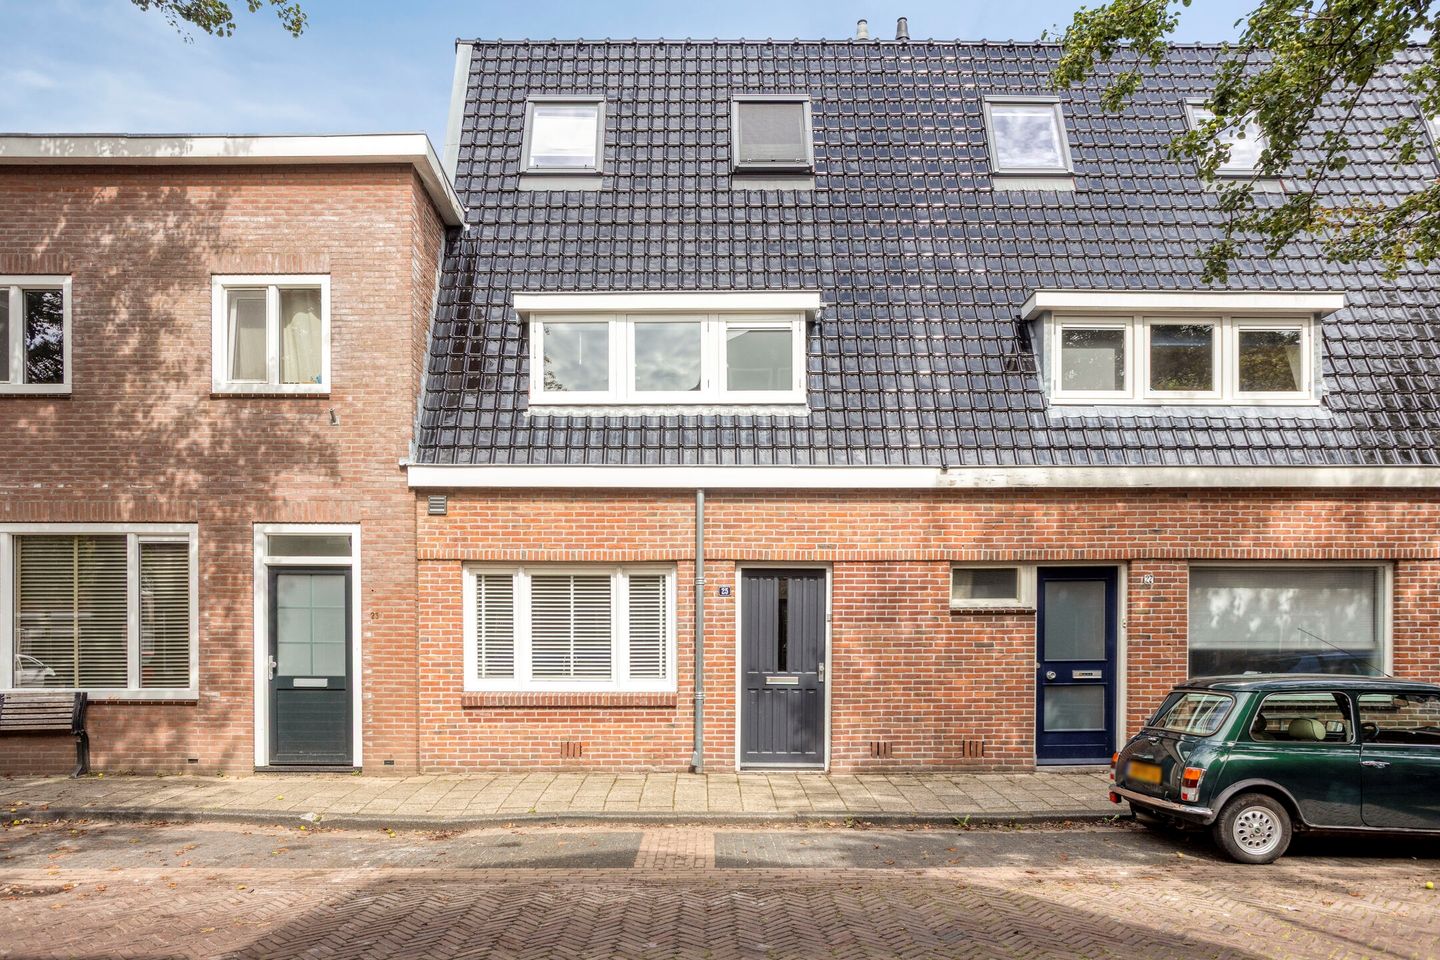
Welkom aan de Lombokstraat 25 te Heemstede
Deze goed onderhouden gezinswoning van ca. 122 m² uit 1922 ligt in een geliefde buurt binnen Heemstede. De woning is zowel op- als uitgebouwd (opbouw 2019, uitbouw 2000) en biedt daardoor maar liefst vijf slaapkamers en twee badkamers. Achter het huis ligt een nette tuin met berging, zithoek en achterom. De woning is goed geïsoleerd en heeft energielabel B.
De buurt
De ligging is heerlijk, geliefd en praktisch. Scholen, sportvelden en uitvalswegen liggen om de hoek, en parkeren doe je vrij in de straat. Binnen enkele minuten fiets je naar winkelstraat de Binnenweg en sta je zo midden in de binnenstad van Haarlem.
Indeling
Via de entree kom je in de hal met garderobe, de meterkast (vernieuwd in 2020) en een separaat gelegen toilet, met toegang tot de woonkamer. De woonkamer is ruim opgezet en voelt direct prettig aan. Dankzij de uitbouw aan de achterzijde is een mooie leefruimte ontstaan waar wonen, koken en eten naadloos in elkaar overlopen. De open keuken met kookeiland vormt het hart van het huis, een fijne plek om te koken en samen te komen, en is voorzien van diverse inbouwapparatuur.
Via de vaste trap kom je op de overloop van de eerste verdieping. Deze woonlaag bestaat uit drie slaapkamers van goed formaat en een nette badkamer. De hoofdslaapkamer bevindt zich aan de achterzijde en staat in verbinding met het terras. De badkamer ligt aan de voorzijde en beschikt over een inloopdouche, toilet en een net wastafelmeubel.
De opbouw uit 2019 zorgt op de tweede verdieping voor extra ruimte, waardoor het geheel verrassend ruim aanvoelt. Deze verdieping telt twee slaapkamers en een keurige, ruime badkamer. Op de overloop staat de was-droogopstelling en hangt hier ook de cv-ketel.
De achtertuin ligt verzorgd en privacyvol. Er is ruimte voor een gezellige zithoek om te ontspannen of samen met vrienden buiten te zitten. Daarnaast beschikt de tuin over een praktische berging en een achterom.
Installaties en bijzonderheden
De buitenzijde van de woning is in 2023 geschilderd en de meterkast is in 2020 vernieuwd. De woning is goed geïsoleerd (energielabel B) en heeft een fundering op staal.
Voor meer informatie verwijzen wij u graag naar de exclusieve woningwebsite: lombokstraat25.nl
Bijzonderheden
• Bouwjaar 1922
• Woonoppervlakte ca. 122 m²
• Opbouw gerealiseerd in 2019
• Uitbouw (2000)
• Goed geïsoleerd, energielabel B
• Buitenzijde geschilderd in 2023
• Meterkast vernieuwd in 2020
• Fundering op staal
• Achtertuin met berging en achterom
• Vrij parkeren in de straat
• Oplevering in overleg
English version:
Welcome to Lombokstraat 25 in Heemstede
This well-maintained family home of approx. 122 m² dates from 1922 and sits in a sought-after neighbourhood in Heemstede. The property has been both extended and built up (upper extension 2019, rear extension 2000), giving it no fewer than five bedrooms and two bathrooms. Behind the house is a tidy garden with a shed, seating area, and rear access. The home is well insulated and holds energy label B.
The Neighbourhood
The location is pleasant, popular, and practical, with schools, sports fields, and main roads just around the corner. Parking is free on the street. Within a few minutes' cycling you reach shopping street de Binnenweg and the centre of Haarlem.
Layout
Through the entrance you arrive in the hallway with a coat area, the meter cupboard (renewed in 2020), a separate toilet, and access to the living room. The living room is generously proportioned and feels welcoming right away. Thanks to the rear extension, a lovely open living space has been created where living, cooking, and dining flow seamlessly together. The open kitchen with island is the heart of the home, a great place to cook and gather, and comes with various built-in appliances.
The fixed staircase leads to the first-floor landing. This level has three good-sized bedrooms and a tidy bathroom. The main bedroom is at the rear and connects to the terrace. The bathroom is at the front and features a walk-in shower, toilet, and a neat vanity unit.
The 2019 extension gives the second floor extra space, making the whole home feel surprisingly spacious. This floor has two bedrooms and a smart, roomy bathroom. The landing has the washer/dryer connection, and the central heating boiler is also located here.
The rear garden is tidy and private, with room for a cosy seating area to relax or spend time with friends. The garden also has a practical shed and rear access.
Technical Details & Notable Features
The exterior of the house was painted in 2023 and the meter cupboard was renewed in 2020. The home is well insulated (energy label B) and has a shallow foundation on a compacted sand base ("fundering op staal").
For more information, please visit the dedicated property website: lombokstraat25.nl
Key Features
• Year of construction: 1922
• Living area approx. 122 m²
• Upper extension completed in 2019
• Rear extension (2000)
• Well insulated, energy label B
• Exterior painted in 2023
• Meter cupboard renewed in 2020
• Shallow foundation (fundering op staal)
• Rear garden with shed and rear access
• Free street parking
• Completion by mutual agreement
Features
Transfer of ownership
- Listed since
- Acceptance
- Available in consultation
- Asking price
- € 645,000 kosten koper
- Asking price per m²
- € 5,287
- Status
- Available
Construction
- Kind of house
- Single-family home, row house
- Building type
- Resale property
- Year of construction
- 1922
- Specific
- Partly furnished with carpets and curtains
- Type of roof
- Gable roof covered with roof tiles
Surface areas and volume
- Areas
- Living area
- 122 m²
- Other space inside the building
- 4 m²
- Exterior space attached to the building
- 21 m²
- Plot size
- 100 m²
- Volume in cubic meters
- 444 m³
Layout
- Number of rooms
- 6 rooms (5 bedrooms)
- Number of bath rooms
- 2 bathrooms and 1 separate toilet
- Bathroom facilities
- Walk-in shower, toilet, and washstand
- Number of stories
- 3 stories
- Facilities
- Optical fibre, mechanical ventilation, passive ventilation system, and TV via cable
Energy
- Energy label
- Insulation
- Roof insulation
- Heating
- CH boiler
- Hot water
- CH boiler
- CH boiler
- Nefit Proline HR24 CW4 (gas-fired from 2013, in ownership)
Cadastral data
- HEEMSTEDE C 2337
- Cadastral map
- Area
- 100 m²
- Ownership situation
- Full ownership
Exterior space
- Location
- Alongside a quiet road and in residential district
- Garden
- Back garden
- Back garden
- 40 m² (8.34 metre deep and 4.83 metre wide)
- Garden location
- Located at the northeast with rear access
Storage space
- Shed / storage
- Attached brick storage
- Facilities
- Electricity
Parking
- Type of parking facilities
- Public parking
© 2001-2026 funda