
This house on Funda: https://www.funda.nl/en/detail/koop/heemstede/huis-molenlaan-7/44589487/
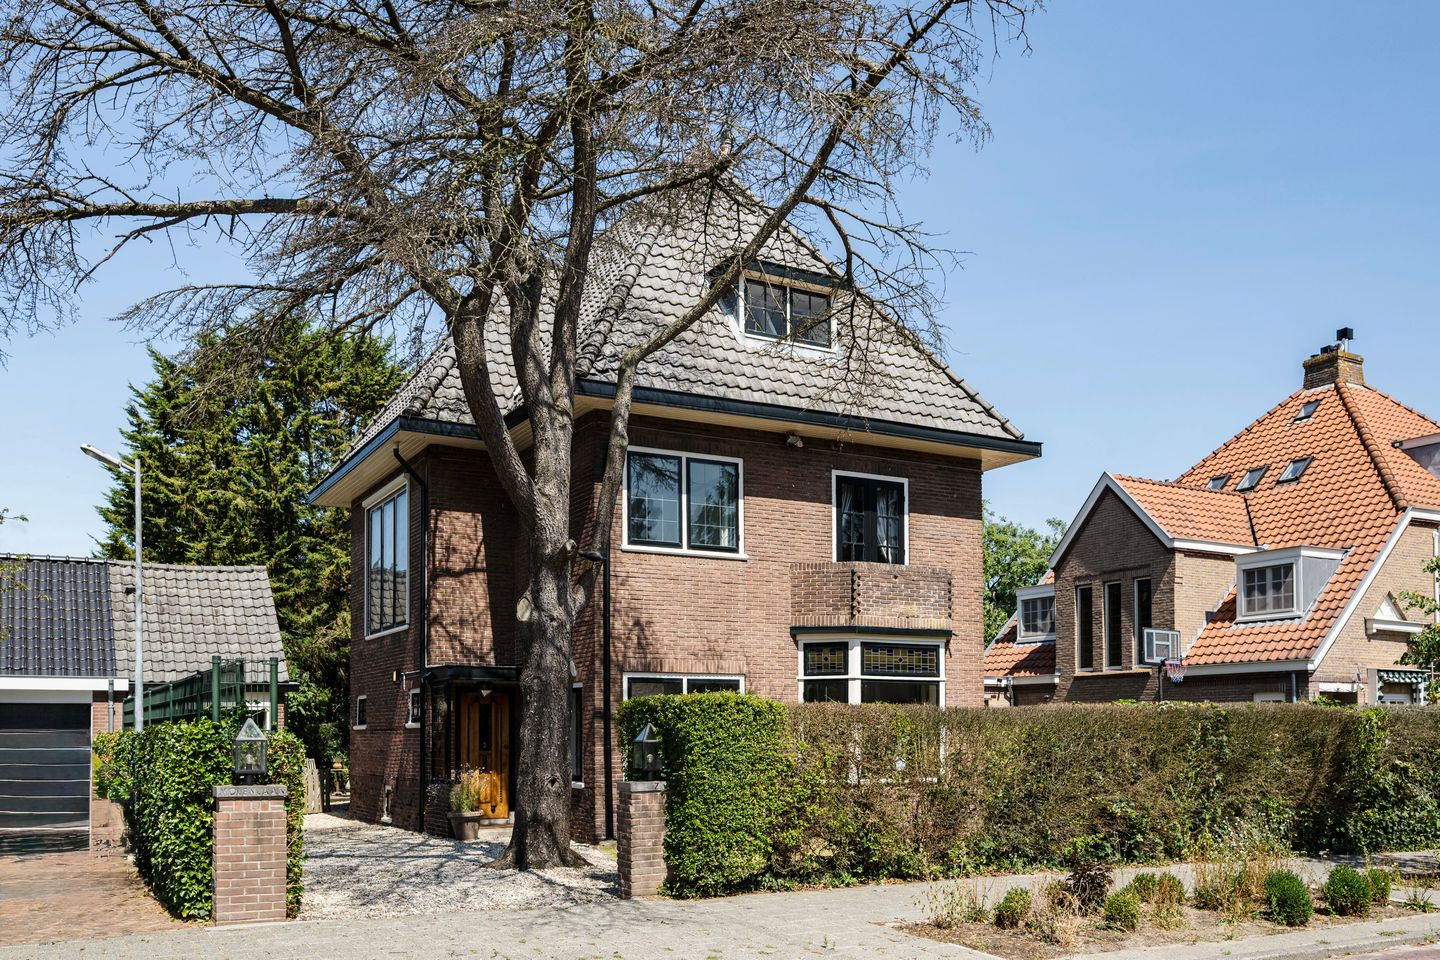
Molenlaan 72103 AD HeemstedeVan Merlenbuurt en Valkenburgerplein en omgeving
€ 1,725,000 k.k.
Eye-catcherVrijstaande villa met garage op toplocatie in geliefde villawijk!
Description
Detached villa with garage in a prime location in a sought-after residential area!
Beautifully situated in a quiet and family-friendly residential area on the edge of Groenendaal woodland, this spacious detached villa with garage occupies an attractive plot of 447 m². With approximately 230 m² of living space, five generously sized bedrooms and a sunny garden surrounding the property, this home offers plenty of space for comfortable family living.
The villa provides an excellent foundation and offers ample opportunity to modernise and improve its energy efficiency entirely to your own taste. Thanks to its generous proportions, practical layout and attractive location, this is an ideal family home that can be enjoyed for many years to come.
A significant advantage is the new CW6 central heating system installed in 2025, which already represents an investment in modern living comfort. Combined with further energy-efficiency improvements, this property can easily be made future-proof.
This villa combines an excellent location with generous living space and plenty of potential to create a contemporary dream home. A unique opportunity in one of the finest locations in the area.
Good to know:
* Detached villa with garage
* Approximately 230 m² of living space
* Plot of 447 m²
* Sunny garden surrounding the property
* Five generously sized bedrooms
* New CW6 central heating system (2025)
* Excellent potential for modernisation and improving energy efficiency
* Situated in a quiet, green and family-friendly residential area
* Within easy reach of Groenendaal woodland, schools, sports facilities, shops, major road connections, the beach and dunes
Ground floor
The ground floor offers generous living spaces with plenty of natural light and a pleasant connection with the garden. Around the house, there is always a lovely spot to enjoy either the sunshine or the shade. The garage offers ample space for parking a car and storing bicycles, or could be transformed into a hobby room, home office or additional storage space.
First floor
The upper floors contain five full-sized bedrooms and a spacious bathroom. This makes the property particularly well suited to larger families, those working from home or anyone who regularly welcomes guests.
Attic
The property also benefits from a spacious attic, ideal for additional storage.
Arrange a viewing soon and discover for yourself the space, character and potential this exceptional property has to offer.
Features
Transfer of ownership
- Listed since
- Acceptance
- Available in consultation
- Asking price
- € 1,725,000 kosten koper
- Asking price per m²
- € 7,500
- Status
- Available
Construction
- Kind of house
- Villa, detached residential property
- Building type
- Resale property
- Year of construction
- 1930
- Specific
- Partly furnished with carpets and curtains
- Type of roof
- Combination roof covered with roof tiles
- Quality marks
- Bouwkundige Keuring
Surface areas and volume
- Areas
- Living area
- 230 m²
- Exterior space attached to the building
- 5 m²
- External storage space
- 13 m²
- Plot size
- 447 m²
- Volume in cubic meters
- 837 m³
Layout
- Number of rooms
- 6 rooms (5 bedrooms)
- Number of bath rooms
- 1 bathroom and 2 separate toilets
- Bathroom facilities
- Shower, double sink, and bath
- Number of stories
- 3 stories and a loft
- Facilities
- Outdoor awning, passive ventilation system, flue, and TV via cable
Energy
- Energy label
- Insulation
- Partly double glazed and secondary glazing
- Heating
- CH boiler and fireplace
- Hot water
- CH boiler
- CH boiler
- Nefitt CW-6 (gas-fired combination boiler from 2025, in ownership)
Cadastral data
- HEEMSTEDE B 9440
- Cadastral map
- Area
- 447 m²
- Ownership situation
- Full ownership
Exterior space
- Location
- Alongside a quiet road, in wooded surroundings and in residential district
- Garden
- Back garden, front garden and side garden
- Back garden
- 0.01 metre deep and 0.01 metre wide
- Garden location
- Located at the northwest with rear access
- Balcony/roof terrace
- Balcony present
Garage
- Type of garage
- Detached brick garage
- Capacity
- 1 car
- Facilities
- Loft and electricity
- Insulation
- Insulated walls
Parking
- Type of parking facilities
- Parking on private property
© 2001-2026 funda