
This house on Funda: https://www.funda.nl/en/detail/koop/heemstede/huis-reigerlaan-17/44523289/
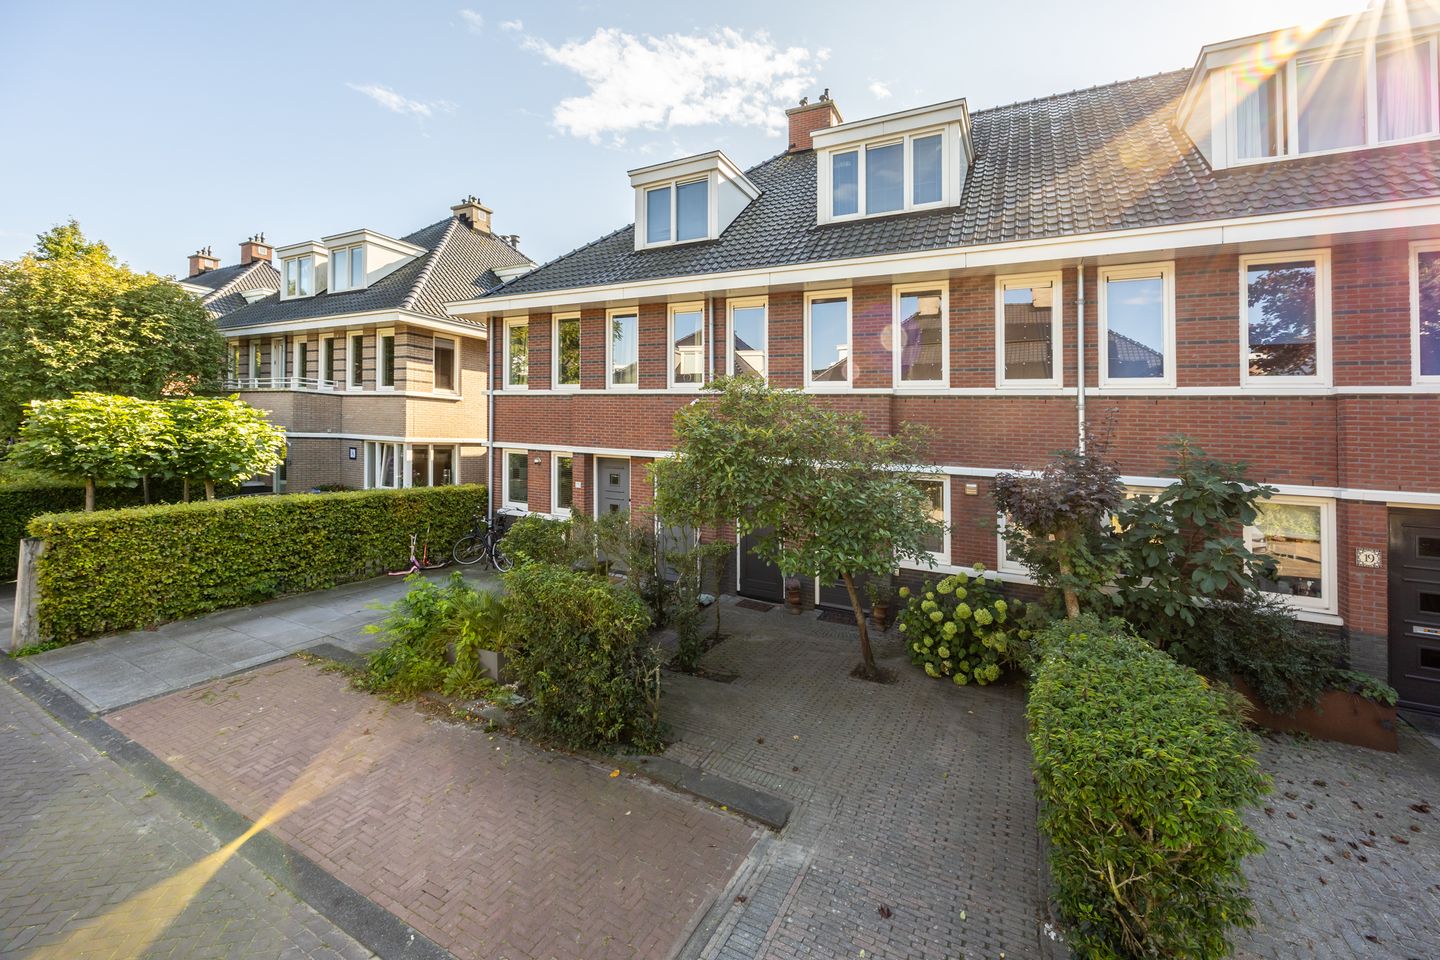
Ruim en modern familiehuis op een prachtige locatie aan het water!
Description
SPACIOUS AND MODERN FAMILY HOME IN A BEAUTIFUL LOCATION
What a wonderful place to come home to! This spacious and exceptionally well-maintained home, built in 2008, combines comfort, generous living space and a beautiful location. With a sunny south-facing garden directly on the water, four large bedrooms and private parking, this is a truly wonderful family home.
KEY FEATURES
/ Modern and spacious family home, built in 2008
/ 174 m² of living space
/ Energy label A
/ Sunny south-facing garden directly on the water
/ Four large bedrooms, originally five bedrooms
/ Immaculately finished and well maintained throughout
/ Beautiful family bathroom on the first floor
/ Preparations in place for a second bathroom on the second floor
/ Private parking
LET'S TAKE A LOOK
This home brings so many desirable features together. A modern house with a pleasant layout, plenty of space for the whole family and a wonderful outdoor area overlooking the water. The property has been beautifully finished and carefully maintained, allowing you to move in and make it your own straight away.
- Ground Floor
You enter the home through the hallway, which provides access to the internal storage room at the front of the property and to the various rooms on the ground floor.
The house has a practical and comfortable layout, with plenty of space for living, cooking and spending time together. The living room, which was extended during construction, is wonderfully bright and enjoys a lovely connection with the garden. Thanks to the south-facing orientation, plenty of natural light enters the home throughout the day.
The kitchen is a welcoming space for cooking and enjoying time together. From the living area, there is also a beautiful connection to the sunny waterfront garden.
- First Floor
The first floor currently features two exceptionally spacious bedrooms. Originally, there were three bedrooms on this floor. Two of the bedrooms were combined after construction to create one particularly large room. This could easily be converted back into three bedrooms if desired.
The bathroom on this floor is beautifully finished and well maintained, offering everything you would expect from a modern family bathroom.
- Second Floor
The second floor offers plenty of possibilities as well. Here you will find two more spacious bedrooms, while preparations have already been made for the installation of a second bathroom.
This makes the floor particularly versatile: ideal for a family, but equally suitable for creating a home office, hobby room or guest accommodation.
- Attic
A large attic, accessible via a loft ladder, provides excellent additional storage space for items that are not needed on a daily basis.
WATERFRONT GARDEN
One of the absolute highlights of this home is the sunny garden. Facing south and directly bordering the water, it is a wonderful place to sit outside, relax and enjoy the surroundings on sunny days.
Its south-facing orientation means you can make the most of the sunshine throughout the day. The waterfront location also gives the garden an added sense of space, tranquillity and openness.
PRIVATE PARKING
Practicality has also been carefully considered. The property offers private parking on its own grounds, meaning you always have your own parking space right outside the house.
GET TO KNOW THE NEIGHBOURHOOD
Vogelpark is situated on the edge of Heemstede, just a few minutes' walk from Heemstede-Aerdenhout railway station. The property is located on a low-traffic street, close to primary, secondary and international schools, as well as the shopping street on Zandvoortselaan, with its exclusive specialist shops on the border with Aerdenhout.
This family-friendly residential neighbourhood was built in 2008 in the distinctive architectural style of the 1930s, characterised by overhanging rooflines and high ceilings. It offers all the charm of 1930s architecture combined with the comfort of modern living.
GOOD TO KNOW
- Built in 2008
- Energy label A
- Sunny south-facing garden directly on the water
- Four large bedrooms
- Originally five bedrooms
- Beautiful bathroom on the first floor
- Preparations for a second bathroom on the second floor
- Immaculately finished and well maintained throughout
- Private parking
- A wonderfully spacious and practical family home
COME AND TAKE A LOOK
A home like this is best experienced in person. The combination of generous living space, modern construction, a sunny waterfront garden and a practical layout makes this a particularly wonderful place to live.
Would you like to see the property for yourself? We would be delighted to show you around!
Features
Transfer of ownership
- Listed since
- Acceptance
- Available in consultation
- Asking price
- € 1,125,000 kosten koper
- Asking price per m²
- € 6,466
- Status
- Available
Construction
- Kind of house
- Single-family home, row house
- Building type
- Resale property
- Year of construction
- 2008
- Type of roof
- Hipped roof covered with roof tiles
Surface areas and volume
- Areas
- Living area
- 174 m²
- Other space inside the building
- 8 m²
- Plot size
- 177 m²
- Volume in cubic meters
- 640 m³
Layout
- Number of rooms
- 5 rooms (4 bedrooms)
- Number of bath rooms
- 1 bathroom and 2 separate toilets
- Bathroom facilities
- Shower, double sink, and bath
- Number of stories
- 3 stories and a loft
- Facilities
- Outdoor awning, skylight, optical fibre, mechanical ventilation, passive ventilation system, flue, and TV via cable
Energy
- Energy label
- Insulation
- Roof insulation, insulated walls, floor insulation and completely insulated
- Heating
- CH boiler, gas heater and partial floor heating
- Hot water
- CH boiler
- CH boiler
- Remeha Tzerra Ace 28C CW4 (gas-fired combination boiler from 2024, in ownership)
Cadastral data
- HEEMSTEDE B 10234
- Cadastral map
- Area
- 177 m²
- Ownership situation
- Full ownership
Exterior space
- Location
- Alongside a quiet road, alongside waterfront, in wooded surroundings and in residential district
- Garden
- Back garden and front garden
- Back garden
- 76 m² (11.99 metre deep and 6.30 metre wide)
- Garden location
- Located at the south
Parking
- Type of parking facilities
- Parking on private property and resident's parking permits
© 2001-2026 funda