
This house on Funda: https://www.funda.nl/en/detail/koop/heemstede/huis-roemer-visscherplein-13/44495723/
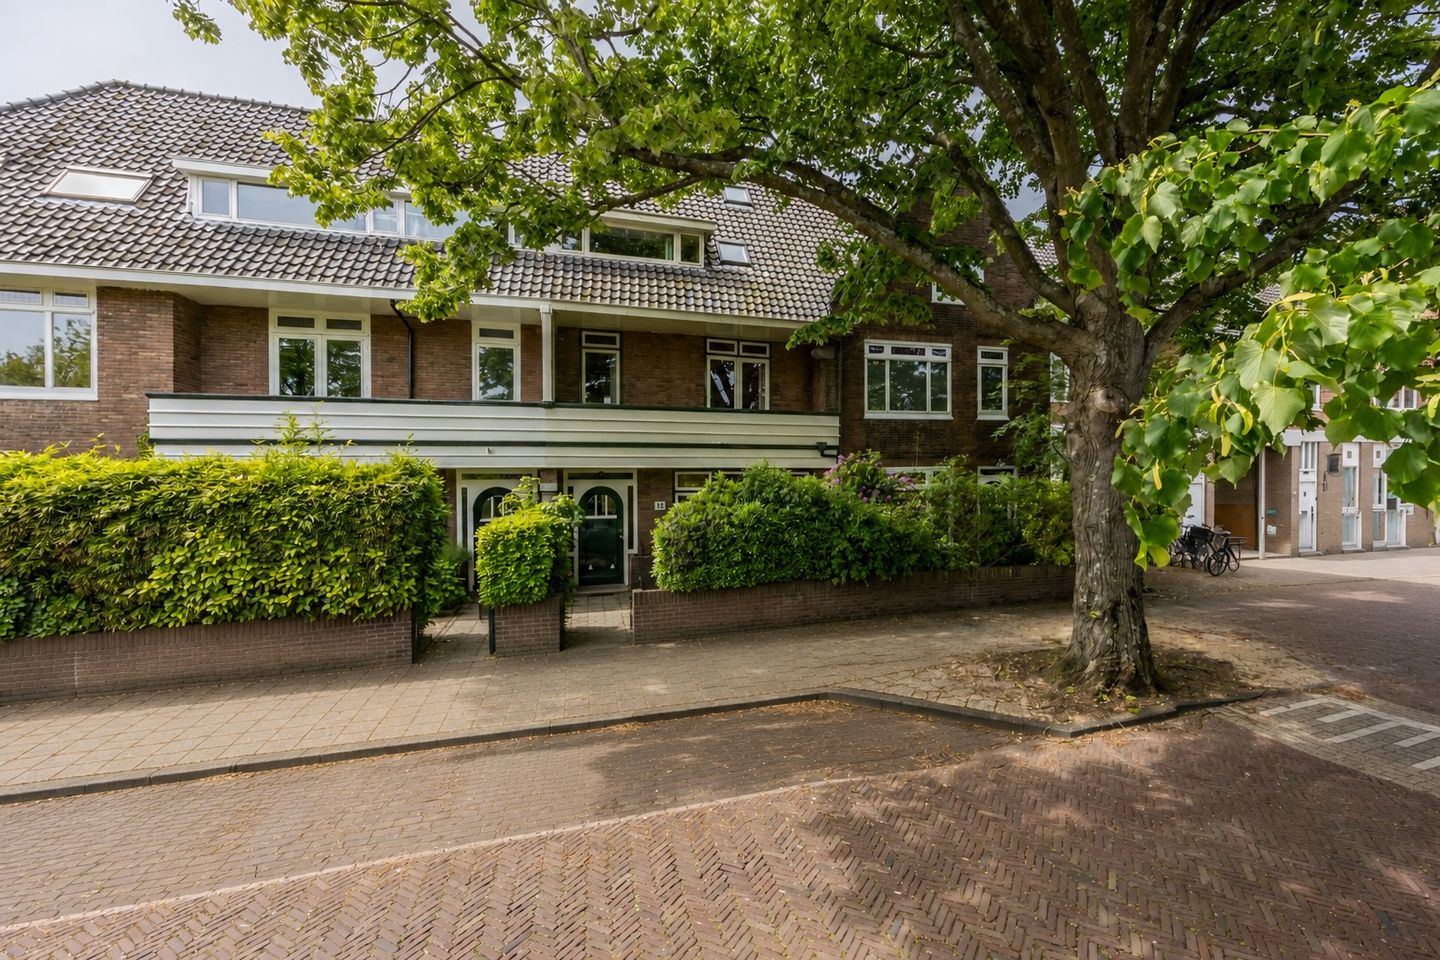
Roemer Visscherplein 132106 AG HeemstedeDichters- en Vogelbuurt
€ 950,000 k.k.
Description
SPACIOUS 1930s TOWNHOUSE WITH 8 BEDROOMS IN HEEMSTEDE-AERDENHOUT
A unique opportunity for anyone looking for space, character and a prime location. This generous 1930s townhouse offers approximately 210 m² of living space, spread over four full floors, and features no fewer than eight bedrooms. An ideal family home that requires full modernisation, but therefore offers every opportunity to create a dream home entirely to your own taste.
In short:
/ spacious 1930s townhouse with approx. 210 m² of living space
/ divided over four full residential floors
/ featuring no fewer than 8 well-sized bedrooms
/ sunny west-facing backyard with rear access
/ many original 1930s details preserved
/ ideal for large or blended families
/ ready to be modernised entirely to your own wishes
/ located just 1 minute from Heemstede-Aerdenhout railway station
/ shops, schools, nature and beach nearby
/ unique combination of space, character and location
WOULD YOU LIKE A VISUAL TOUR?
This characterful townhouse breathes atmosphere and space. High ceilings, generous proportions, stained-glass details and four full floors create a home with exceptional possibilities.
But first: let’s go inside.
- Ground floor:
Beautiful entrance next to the characteristic bay window at the front of the house. Vestibule with meter cupboard leading into a wide and playfully laid-out hallway with a grand staircase. The hallway also provides access to a deep storage cupboard beneath the stairs and the toilet.
From the hallway you can enter both the living room and the kitchen.
The former en-suite living room is beautifully proportioned, measuring over 4 metres wide and approximately 9.5 metres deep. At the front is an attractive sitting area with a wide bay window, beautiful stained-glass upper windows and green open views. At the rear there is ample space for a large dining table overlooking the garden.
The kitchen is well-sized, neatly maintained (2001) and has direct access to the garden. If desired, the kitchen could be opened up towards the living room to create a spacious open-plan family kitchen.
- First floor:
Landing with access to three well-sized bedrooms (approx. 4.70 x 4.00 m, 4.22 x 4.00 m and 2.65 x 2.10 m).
The two largest bedrooms both feature their own balcony facing east and west respectively. The front balcony is particularly charming thanks to the characteristic roof overhang of the house.
The bathroom is spacious and currently fitted with a bathtub, shower and double washbasin. The second toilet is separately located next to the bathroom.
- Second floor:
Spacious landing with access to four full-sized bedrooms. Two pairs of similarly sized rooms, ideal for larger families, home offices or guest rooms.
This floor once again highlights the surprisingly generous dimensions of the property.
- Third floor:
And there is even another floor.
Spacious landing with laundry area, a generous bedroom and a separate storage room. An ideal level for a home office, teenager’s room or hobby space.
- Garden:
The property features both a front garden and a sunny west-facing backyard with rear access. A wonderful place to enjoy the afternoon and evening sun while children can safely play outside.
LOCATION:
The location is undoubtedly one of the major highlights of this property. Centrally located with truly everything close by.
In short:
• situated in the highly sought-after Heemstede-Aerdenhout area
• Heemstede-Aerdenhout railway station literally 1 minute away: approx. 18 minutes to Amsterdam Central and approx. 13 minutes to Leiden
• shops, bakery, butcher, wine shop and Albert Heijn supermarket within walking distance
• schools and sports facilities nearby
• beach, dunes and nature reserves within short distance
• central yet green residential environment
GOOD TO KNOW:
• property requires full modernisation
• sunny west-facing backyard with rear access
• masonry foundation
• user clause applicable
• transfer date in consultation
WOULD YOU LIKE TO VIEW IT?
Our agents would be delighted to take the time for a personal viewing. Please contact our team to schedule an appointment. You can already find more images of this special property on our socials
Features
Transfer of ownership
- Listed since
- Acceptance
- Available in consultation
- Asking price
- € 950,000 kosten koper
- Asking price per m²
- € 4,567
- Status
- Available
Construction
- Kind of house
- Mansion, row house
- Building type
- Resale property
- Year of construction
- 1929
- Type of roof
- Combination roof covered with asphalt roofing and roof tiles
Surface areas and volume
- Areas
- Living area
- 208 m²
- Exterior space attached to the building
- 22 m²
- Plot size
- 175 m²
- Volume in cubic meters
- 733 m³
Layout
- Number of rooms
- 10 rooms (8 bedrooms)
- Number of bath rooms
- 1 bathroom and 2 separate toilets
- Bathroom facilities
- Shower, double sink, and bath
- Number of stories
- 4 stories
- Facilities
- Skylight, optical fibre, mechanical ventilation, passive ventilation system, flue, and TV via cable
Energy
- Energy label
- Insulation
- Mostly double glazed, energy efficient window and secondary glazing
- Heating
- CH boiler and fireplace
- Hot water
- CH boiler and solar boiler
- CH boiler
- Vaillant en ATAG (gas-fired combination boiler from 2016, in ownership)
Cadastral data
- HEEMSTEDE B 7933
- Cadastral map
- Area
- 175 m²
- Ownership situation
- Full ownership
Exterior space
- Location
- Alongside a quiet road and in residential district
- Garden
- Back garden and front garden
- Back garden
- 80 m² (11.00 metre deep and 7.20 metre wide)
- Garden location
- Located at the west with rear access
- Balcony/roof terrace
- Balcony present
Parking
- Type of parking facilities
- Paid parking, parking on gated property and resident's parking permits
© 2001-2026 funda