
This house on Funda: https://www.funda.nl/en/detail/koop/heemstede/huis-schollevaarlaan-5/44433608/
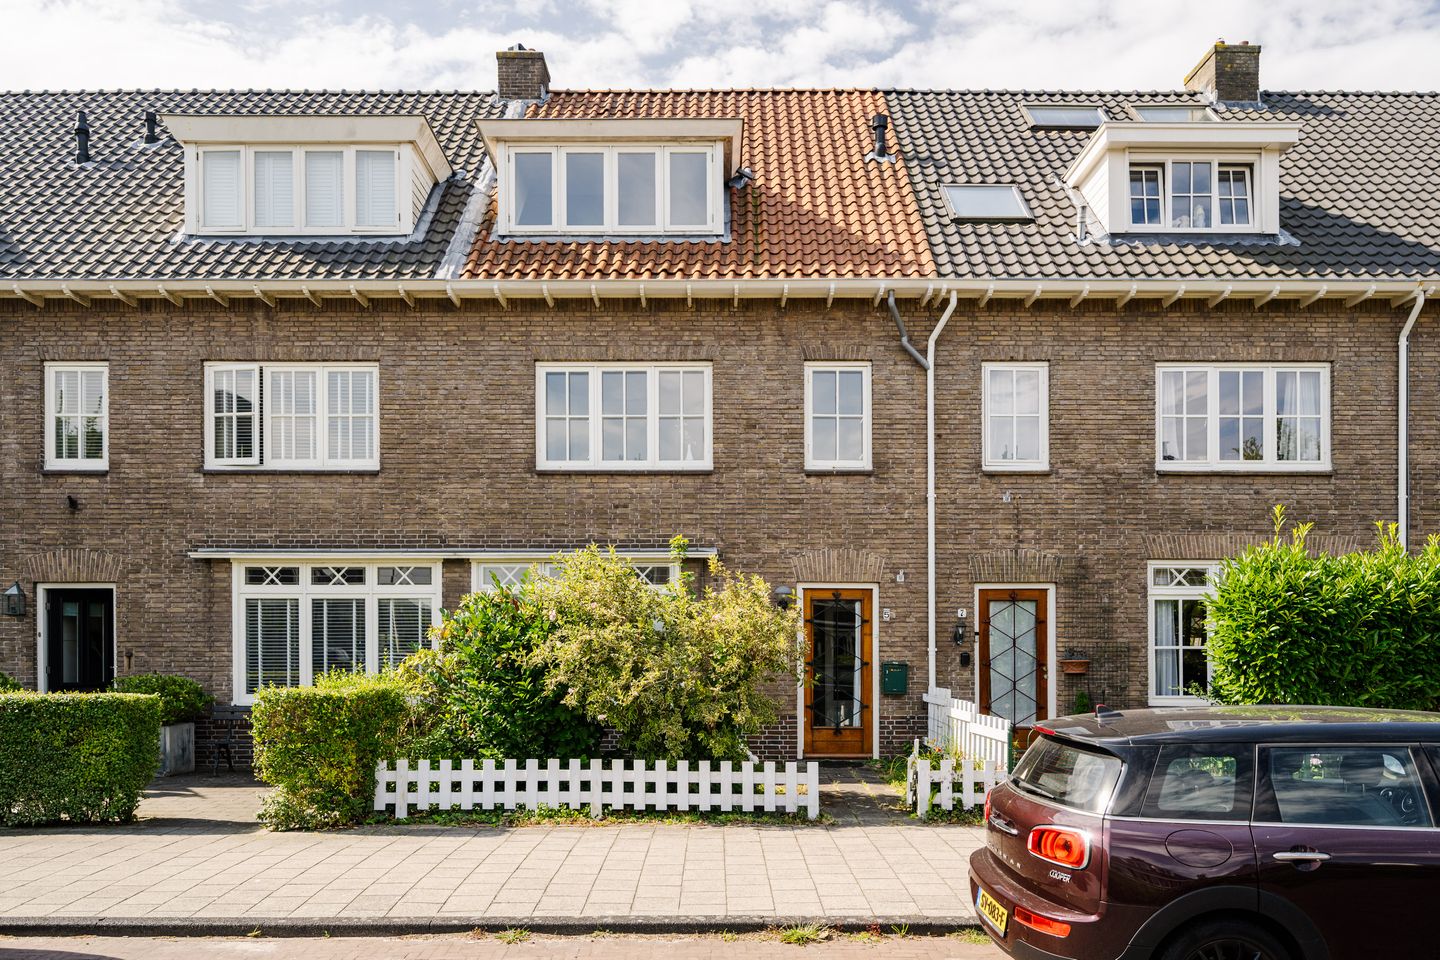
Schollevaarlaan 52106 AZ HeemstedeDichters- en Vogelbuurt
€ 695,000 k.k.
Eye-catcherDuurzaam wonen, energielabel A+ en een 18m diepe, zonnige achtertuin
Description
Sustainable living with an A+ energy rating in a spacious family home with a sunny south-facing rear garden. This well-maintained property offers approximately 144 m² of living space, four bedrooms (with the possibility of creating a fifth), a spacious bathroom, a generous second floor and an approximately 18-metre-deep rear garden with a storage shed and rear access.
A key benefit is the attention the current owner has given to improving the home's energy efficiency. The property has an A+ energy rating and features cavity wall insulation, roof insulation, mostly double glazing, a hybrid heat pump in combination with a high-efficiency condensing gas boiler, and 9 solar panels. These investments make the property energy-efficient, with low energy consumption and a comfortable indoor climate.
The living room is oriented towards the garden and provides access via sliding doors to the terrace, which features an electric awning, and the sunny rear garden. The garden can also be accessed from the kitchen. The approximately 18-metre-deep south-facing garden has been attractively landscaped, offers plenty of privacy and includes a detached storage shed and rear access.
The first floor comprises three well-proportioned bedrooms, a spacious bathroom with underfloor heating and a separate WC.
The second floor is accessed via a fixed staircase and comprises a spacious landing with washing machine connections and the possibility of creating a second bathroom. In addition, there is a generous bedroom with a dormer window extending across almost the full width of the front of the property. If desired, this room can easily be divided into two bedrooms, creating the possibility of a fifth bedroom. Above this floor there is also a practical loft space.
The property also offers interesting possibilities for the future. Subject to the applicable regulations, it may be possible to add a rear extension of approximately four metres to the ground floor without requiring planning permission. The second floor could also potentially be extended further with an additional dormer window, depending on the regulations in force.
Good to know:
* Living space approximately 144 m², volume approximately 542 m³ and plot size 198 m²
* Built in 1940
* Energy rating A+
* Energy-efficient upgrades including cavity wall insulation, roof insulation, mostly double glazing, a hybrid heat pump, a high-efficiency condensing gas boiler and 9 solar panels
* Deep, sunny south-facing rear garden of approximately 18 metres with storage shed and rear access
* Four bedrooms, with the possibility of creating a fifth bedroom and/or a second bathroom
* New tiled roof installed in 2008
* Bathroom refurbished in 2012
* Ground-floor WC refurbished in 2017
* Possibility of a rear extension of approximately 4 m² without planning permission
* Situated in the popular Vogelpark residential neighbourhood, within easy reach of shops, schools, sports facilities, nature and the railway station
* Residents' parking permit approximately €27 per year, with options for multiple cars and visitors
* A structural survey report is available for inspection
* Completion by mutual agreement
Features
Transfer of ownership
- Listed since
- Acceptance
- Available in consultation
- Asking price
- € 695,000 kosten koper
- Asking price per m²
- € 4,826
- Status
- Available
Construction
- Kind of house
- Single-family home, row house
- Building type
- Resale property
- Year of construction
- 1940
- Specific
- Partly furnished with carpets and curtains
- Type of roof
- Gable roof covered with roof tiles
- Quality marks
- Bouwkundige Keuring
Surface areas and volume
- Areas
- Living area
- 144 m²
- Other space inside the building
- 6 m²
- Exterior space attached to the building
- 4 m²
- Plot size
- 198 m²
- Volume in cubic meters
- 534 m³
Layout
- Number of rooms
- 5 rooms (4 bedrooms)
- Number of bath rooms
- 1 bathroom and 2 separate toilets
- Bathroom facilities
- Walk-in shower, underfloor heating, and washstand
- Number of stories
- 3 stories and a loft
- Facilities
- Solar panels
Energy
- Energy label
- Insulation
- Roof insulation, double glazing and insulated walls
- Heating
- Partial floor heating and heat pump
- Hot water
- CH boiler
Cadastral data
- HEEMSTEDE B 6949
- Cadastral map
- Area
- 198 m²
- Ownership situation
- Full ownership
Exterior space
- Location
- Alongside a quiet road and in residential district
- Garden
- Back garden and front garden
- Back garden
- 120 m² (18.75 metre deep and 6.40 metre wide)
- Garden location
- Located at the south with rear access
- Balcony/roof terrace
- Balcony present
Storage space
- Shed / storage
- Attached wooden storage
Parking
- Type of parking facilities
- Resident's parking permits
© 2001-2026 funda