
This house on Funda: https://www.funda.nl/en/detail/koop/heemstede/huis-van-merlenlaan-31/44472031/
Van Merlenlaan 312101 GC HeemstedeVan Merlenbuurt en Valkenburgerplein en omgeving
€ 4,250,000 k.k.
Eye-catcherUitzonderlijk landhuis. Rust, ruimte en privacy midden in de Randstad
Description
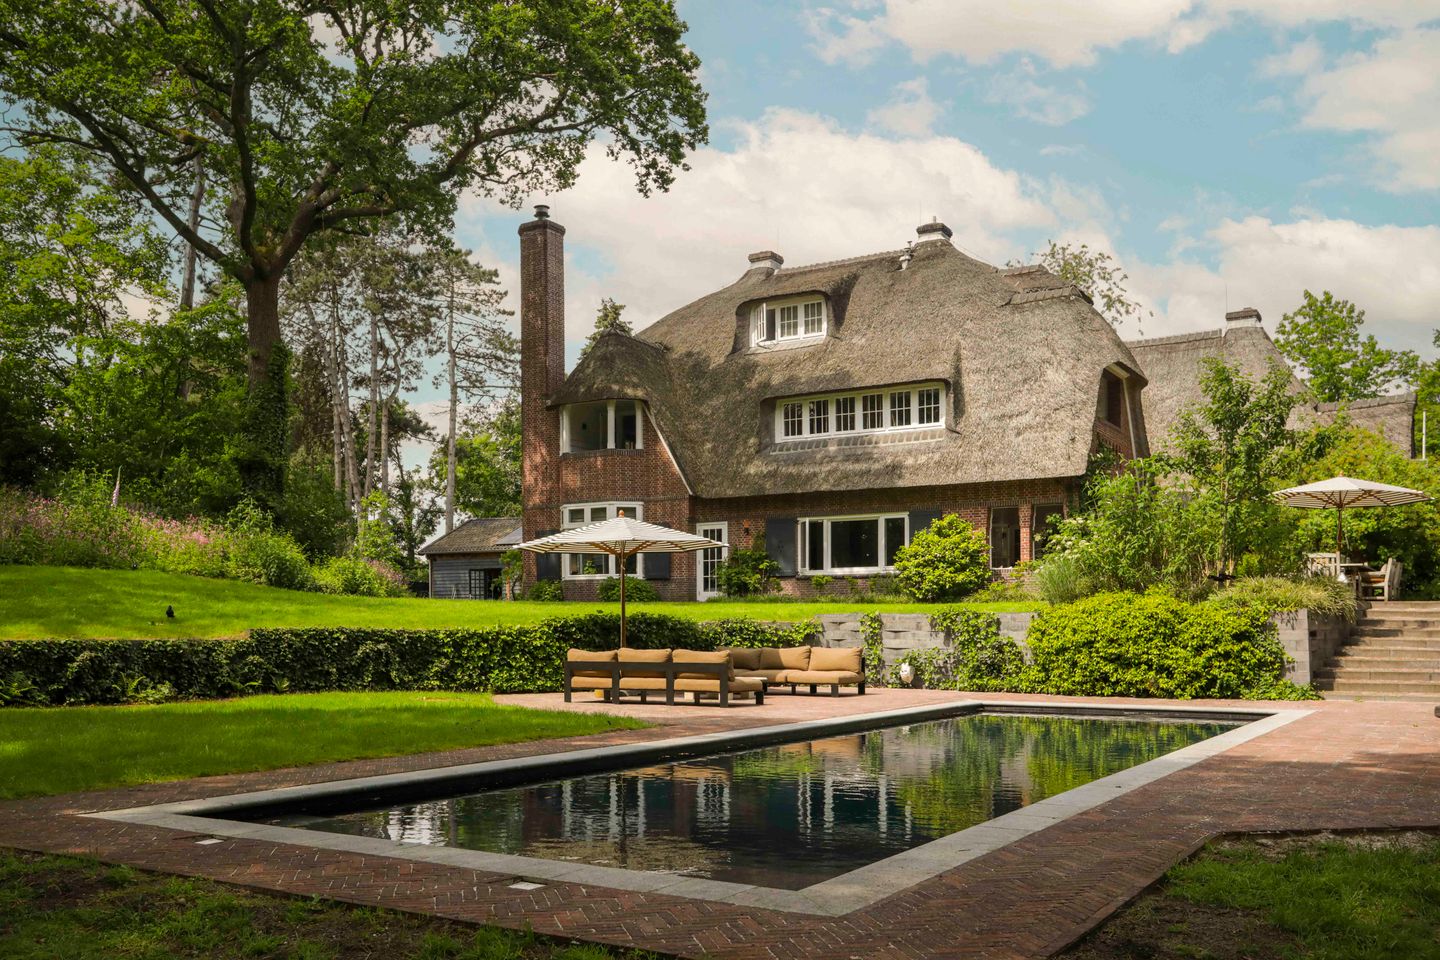
“De Horst” is an exceptional country residence, situated along one of Heemstede’s most elegant avenues. Designed by architect Klaas Jonkheid, it is a farmhouse-style villa with a sweeping thatched roof. Set within a generous 2,968 m² plot of verdant grounds and lush greenery, this property offers a rare combination of tranquillity, space and privacy in the heart of the Randstad.
In 2019, the house was meticulously renovated with great attention to detail, seamlessly integrating modern luxury and comfort while carefully preserving its distinctive and prestigious 1928 character. The result is an elegant and refined country home with a thoughtful layout, combining generous proportions with a warm and intimate atmosphere. Classical charm and traditional prestige are effortlessly paired with a contemporary, high-end finish.
From the moment you enter, the house reveals itself as a warm and welcoming family home. At its heart lies the bespoke kitchen, finished with refined copper accents and a robust natural stone worktop. This is the central hub of the home, connecting all living areas. The kitchen flows seamlessly into two inviting dining areas and a playful, multifunctional room that can serve perfectly as a playroom, but also as a comfortable guest suite with its own private entrance, bedroom and bathroom. Ideal for a live-in nanny or staff accommodation. In addition, the ground floor features a quiet study, ideal for working from home in complete privacy. The spacious living room, with its cosy open fireplace and charming bay windows, offers beautiful, ever-green views and connects directly to the garden via the adjoining patio.
The landscaped garden is a true oasis of peace and freedom, surrounded by mature trees that provide both privacy and an idyllic setting where children can play endlessly, whether swinging from one of the tall trees or enjoying the swimming pool. This is outdoor living at its finest: long summer days on one of the terraces, dining beneath the veranda, cooking in the covered outdoor kitchen or relaxing by the pool. As evening falls, the fire pit invites convivial gatherings. A unique feature is the underground bar, housed within an authentic Second World War bunker. The driveway provides ample parking for several cars, while the impressive detached garage of no less than 121m² offers a wealth of possibilities. Fully insulated and equipped with underfloor heating throughout, it can easily be adapted as additional living accommodation, a guest annexe or a self-contained care residence.
Upstairs, the sense of space and comfort continues with no fewer than six bedrooms and four bathrooms.
This is not merely a house, but a place where living feels elevated. Free, stylish and surrounded by beauty.
The location is ideal. The stately Van Merlenlaan in Heemstede is a wide, tree-lined avenue forming part of the villa district “Het Grotstuk”, characterised by generous plots and distinctive villas. The charming centre of Heemstede, with its variety of boutique shops and restaurants, is just a stone’s throw away. The Groenendaal woodland park is around the corner, perfect for a leisurely walk. Within ten minutes by bicycle, you can reach the historic heart of Haarlem, while the beaches of Bloemendaal and Zandvoort are also easily accessible. With a range of (international) schools, sports facilities, nature reserves such as Groenendaal and the Kennemer dunes, and a railway station with direct connections to cities including Amsterdam, The Hague and Rotterdam, this location truly offers the best of both worlds: comfortable, central living in a peaceful and green setting.
Good to know:
* Living area: 459 m² plus 48 m² of additional internal space
* Fully insulated and heated garage of 121 m²
* Plot size: 2,968 m²
* Energy label: D
* Equipped with 33 solar panels throughout the property
* Listed municipal monument
* Fully renovated in 2019
* Entire property fitted with underfloor heating and Hungarian parquet flooring
* Spacious driveway with parking for multiple cars on private gated grounds
* Guest accommodation with its own private entrance, living room, bedroom and bathroom
* Luxury kitchen with utility room
* Generous living room overlooking the rear garden
* Study on the ground floor
* Heated outdoor swimming pool
* Landscaped garden with veranda, outdoor kitchen, underground bar in a WWII bunker and a fire pit with seating area
* 7 bedrooms and 5 bathrooms
* Available at short notice
Basement
Lower ground floor with ample storage space, two Nefit central heating boilers (2018) and a 300L hot water tank
Ground floor
Entrance with draught lobby. Spacious hall with elegant staircase, cloakroom and lavatory with washbasin. Luxury kitchen with island and bar, equipped with an induction hob, combination oven, Quooker tap, two refrigerators and a freezer. Utility room with built-in cupboards, wine cabinet and climate-controlled wine storage. Door to guest accommodation/au pair quarters with its own living room, bedroom and bathroom. Bright and spacious living room, dining room and patio, all with French doors opening onto the garden. Generous study with garden access. Surrounding garden with various terraces, swimming pool, veranda, fire pit, underground bar and ample play space. Detached garage (121 m²) for multiple vehicles, with extensive storage and a loft.
First floor
Landing and lavatory with washbasin. Principal bedroom with built-in wardrobes, balcony and views over the rear garden. En-suite bathroom with double walk-in shower, vanity unit with two basins, WC, bidet and underfloor heating. Walk-in wardrobe and fixed desk. Two spacious bedrooms with wood-burning stoves and built-in wardrobes, each with an en-suite bathroom featuring a walk-in shower and vanity unit. The rear bedroom includes a balcony with French doors.
Second floor
Landing with laundry area. Storage room. Two spacious bedrooms with dormer windows. Bathroom fitted with a bathtub, shower, WC and vanity unit.
Loft
Surprisingly spacious storage area of approximately 16 m².
Features
Transfer of ownership
- Listed since
- Acceptance
- Available in consultation
- Asking price
- € 4,250,000 kosten koper
- Asking price per m²
- € 9,259
- Status
- Available
Construction
- Kind of house
- Country house, detached residential property
- Building type
- Resale property
- Year of construction
- 1928
- Specific
- Partly furnished with carpets and curtains and listed building (national monument)
- Type of roof
- Combination roof covered with cane
Surface areas and volume
- Areas
- Living area
- 459 m²
- Other space inside the building
- 48 m²
- Exterior space attached to the building
- 29 m²
- External storage space
- 142 m²
- Plot size
- 2,968 m²
- Volume in cubic meters
- 2,065 m³
Layout
- Number of rooms
- 10 rooms (7 bedrooms)
- Number of bath rooms
- 5 bathrooms and 2 separate toilets
- Bathroom facilities
- Shower, 3 toilets, underfloor heating, 4 washstands, bidet, double sink, 3 walk-in showers, and bath
- Number of stories
- 3 stories and a basement
- Facilities
- Alarm installation, skylight, mechanical ventilation, flue, solar panels, and swimming pool
Energy
- Energy label
- Insulation
- Partly double glazed and secondary glazing
- Heating
- CH boiler, wood heater, fireplace and complete floor heating
- Hot water
- CH boiler and gas-fired boiler
- CH boiler
- Nefit (gas-fired combination boiler from 2018, in ownership)
Cadastral data
- HEEMSTEDE B 9156
- Cadastral map
- Area
- 2,968 m²
- Ownership situation
- Full ownership
Exterior space
- Location
- Sheltered location, in wooded surroundings and unobstructed view
- Garden
- Surrounded by garden
Garage
- Type of garage
- Attached wooden garage
- Capacity
- 6 cars
- Facilities
- Electrical door, loft, electricity and heating
- Insulation
- Double glazing and completely insulated
Parking
- Type of parking facilities
- Parking on gated property and parking on private property
© 2001-2026 funda