
This house on Funda: https://www.funda.nl/en/detail/koop/heemstede/huis-voorweg-73/17289498/
Description
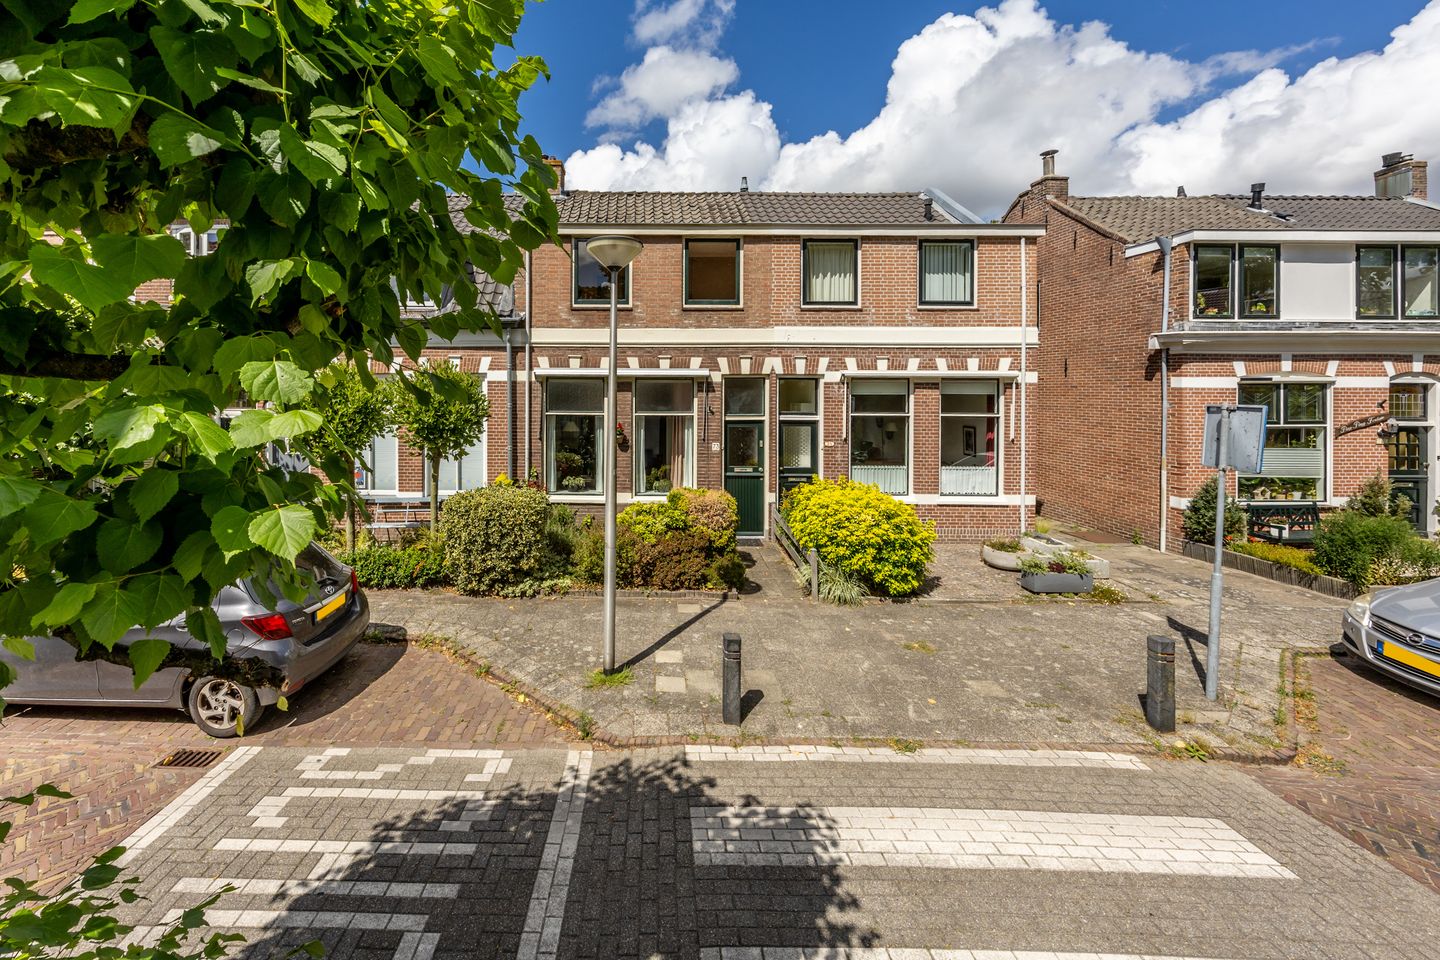
Characterful living in a wonderful location, roll up your sleeves and turn this property into your dream home!
/ characterful home dating from around 1906, offering plenty of potential
/ front garden and deep rear garden with sun in the morning, afternoon and evening
/ large brick-built outbuilding, with potential to convert into an office or workspace
/ convenient rear access
/ unobstructed views to both the front and rear
/ in need of full modernisation and absolutely worth the investment
/ excellent opportunities to significantly improve the property’s energy rating
/ potential to create additional living space
/ a charming home in a highly sought-after location in Heemstede
LET US SHOW YOU AROUND!
Situated in the heart of Heemstede’s historic village centre, on a particularly idyllic street, you will find this characterful home dating from around 1906. A property full of charm, with solid foundations and, above all, an abundance of possibilities. This is a home where you can create something truly special.
Let’s step inside!
- Ground floor:
Through the front garden and authentic front door, you enter the hallway. From here, you can access the living room and the under-stairs cupboard, which in turn provides access to a small cellar.
The living room is spacious and filled with natural light. At present, the staircase to the first floor is located in the living room. One interesting option would be to reverse the direction of the staircase, making it accessible from the hallway and allowing for a more efficient layout of the living room.
The property has already been extended at the rear. This area currently accommodates the kitchen, an inner hallway, the toilet and a spacious adjoining room. For those with bigger plans, it may be worth exploring the possibility of extending across the full width of the property. This could create space for a generous garden-facing kitchen and dining area with a direct connection to the outdoors.
- First floor:
The staircase leads to the landing, which provides access to three well-proportioned bedrooms and the bathroom.
The spacious principal bedroom is located at the rear and features a built-in wardrobe and two windows on garden side. The other two bedrooms are situated at the front of the property.
- Attic:
Above the first floor is a spacious storage attic, ideal for everything you do not need on a daily basis.
- Garden:
What a wonderful outdoor space! Thanks to the depth of the rear garden, you can enjoy the sunshine at different times throughout the day, from morning until evening.
The generous depth of the garden also offers endless possibilities. Imagine several seating areas, an attractive veranda, an outdoor kitchen or a green play area. There is plenty of room to let your creativity run free.
At the end of the garden is a large brick-built outbuilding, which is also where you will find the rear access.
And the front garden? A lovely spot to enjoy a cup of coffee in the morning sun.
- Brick-built outbuilding:
Measuring approximately 4.45 x 4.60 metres, the brick-built outbuilding is surprisingly spacious. In addition to providing plenty of storage, it offers interesting possibilities for use as a home office, studio or workspace.
ENERGY RATING
The property currently has an energy rating of G. As a full modernisation is likely, this is the perfect opportunity to incorporate energy-saving and insulation measures at the same time. By combining the work intelligently, you can significantly improve the comfort of the home while reducing energy consumption and improving its energy rating.
On our website, wbosmakelaars.nl, you will find a blog about insulating your home. Well worth a read if you would like to explore the possibilities.
LOCATION
This charming home is situated right in the heart of Heemstede’s historic centre. It is an atmospheric residential setting where you can still regularly hear the church bells, while a wide range of amenities is conveniently close by.
Shops, the weekly market, schools and sports facilities are all within easy walking distance. A highly desirable location that beautifully combines village charm with the convenience of central living.
GOOD TO KNOW
- happily occupied by the current resident for more than 60 years – quite remarkable!
- characterful home with a solid basis and plenty of potential
- full modernisation is recommended
- excellent opportunities to make the property more energy-efficient
- potential to create additional living space
- owner-occupancy clause applies
- traditional masonry foundation on firm ground (“op staal”); classified as low risk, which is positive
- additional documentation is available from our team upon request
- completion date by mutual agreement
WOULD YOU LIKE TO COME AND TAKE A LOOK?
Can you already see the possibilities? Our estate agents will be delighted to take the time to show you around this special home and its wonderful location. Contact our team to arrange a viewing. You can also find more photos and videos of the property on our social media channels
Features
Transfer of ownership
- Listed since
- Acceptance
- Available in consultation
- Asking price
- € 500,000 kosten koper
- Asking price per m²
- € 5,556
- Status
- Available
Construction
- Kind of house
- Single-family home, row house
- Building type
- Resale property
- Year of construction
- 1920
- Specific
- Partly furnished with carpets and curtains
- Type of roof
- Combination roof covered with asphalt roofing and roof tiles
Surface areas and volume
- Areas
- Living area
- 90 m²
- Other space inside the building
- 3 m²
- External storage space
- 16 m²
- Plot size
- 150 m²
- Volume in cubic meters
- 353 m³
Layout
- Number of rooms
- 5 rooms (4 bedrooms)
- Number of bath rooms
- 1 bathroom and 1 separate toilet
- Bathroom facilities
- Shower and sink
- Number of stories
- 2 stories and a loft
- Facilities
- Outdoor awning, optical fibre, passive ventilation system, and TV via cable
Energy
- Energy label
- Insulation
- Roof insulation
- Heating
- Gas heaters
- Hot water
- Gas water heater
Cadastral data
- HEEMSTEDE B 1485
- Cadastral map
- Area
- 150 m²
- Ownership situation
- Full ownership
Exterior space
- Location
- Alongside a quiet road, in wooded surroundings and in residential district
- Garden
- Back garden and front garden
- Back garden
- 49 m² (19.71 metre deep and 2.50 metre wide)
- Garden location
- Located at the west with rear access
Storage space
- Shed / storage
- Detached brick storage
- Facilities
- Electricity
Parking
- Type of parking facilities
- Public parking
© 2001-2026 funda