
This house on Funda: https://www.funda.nl/en/detail/koop/heerenveen/appartement-lanenburg-202/44503223/
Description
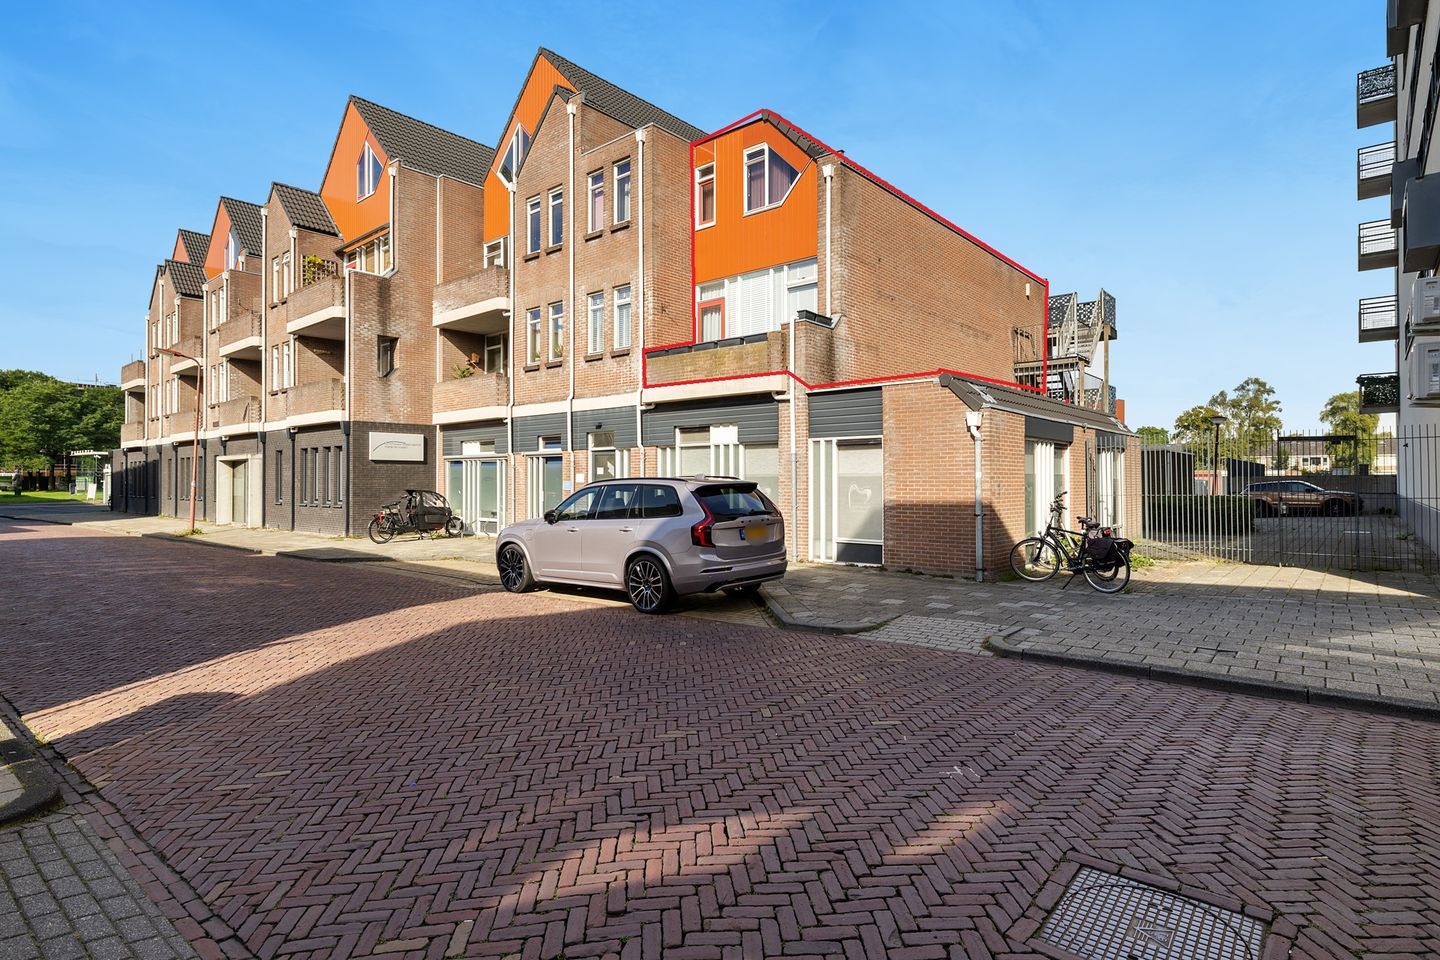
Nabij het centrum gelegen ruime maisonnette, op de eerste en tweede verdieping, met balkon, drie slaapkamers en berging op de begane grond.
Het appartement/maisonnette is gelegen op steenworpafstand van het centrum van Heerenveen en openbare voorzieningen zoals supermarkten, winkels, openbaar vervoer en het treinstation.
Indeling: gesloten portiek, entree, lift- en trapopgang en berging op eigen binnenterrein.
1e verdieping: galerij, entree, hal, toilet, slaapkamer, complete moderne badkamer met ligbad, inloopdouche en wastafel, gang, trapkast, meterkast (5 groepen + aardlek), sfeervolle en ruime woonkamer met pvc vloer, luxe open keuken v.v. inbouwapparatuur, loopdeur naar balkon.
2e verdieping: vaste trap naar ruime overloop, twee echt ruime slaapkamers met laminaatvloer, bergruimte, bijkeuken alwaar wasmachine-, droger- en CV-opstelling (Intergas HR 2017 huur).
VVE bijdrage € 312,= per maand.
Extra info: in 2023 is er een nieuw dakbeschot, isolatie en gevelbeschieting geplaatst.
Kunststof dakramen in 2022 geplaatst.
In 2016 zijn de moderne keuken, toilet en badkamer geplaatst.
Ook is er HR++ beglazing geplaatst.
Buitenom in 2022 geschilderd.
Energielabel A.
Woonoppervlak van 132m2.
Nieuwsgierig naar deze ruime maisonnette? Bel dan de makelaar voor een bezichtiging.
Features
Transfer of ownership
- Listed since
- Acceptance
- Available in consultation
- Asking price
- € 315,000 kosten koper
- Asking price per m²
- € 2,386
- Status
- Available
- VVE (Owners Association) contribution
- € 312.00 per month
Construction
- Type apartment
- Maisonnette (apartment)
- Building type
- Resale property
- Year of construction
- 1979
- Type of roof
- Gable roof covered with roof tiles
Surface areas and volume
- Areas
- Living area
- 132 m²
- Exterior space attached to the building
- 6 m²
- External storage space
- 6 m²
- Volume in cubic meters
- 455 m³
Layout
- Number of rooms
- 6 rooms (3 bedrooms)
- Number of bath rooms
- 1 bathroom and 1 separate toilet
- Bathroom facilities
- Walk-in shower, bath, toilet, and sink
- Number of stories
- 2 stories
- Facilities
- Skylight, mechanical ventilation, and TV via cable
- Located at
- 1st floor
Energy
- Energy label
- Insulation
- Roof insulation and insulated walls
- Heating
- CH boiler
- Hot water
- CH boiler
- CH boiler
- Intergas HR (gas-fired combination boiler from 2016, to rent)
Cadastral data
- TJALLEBERD A 10133
- Cadastral map
- Ownership situation
- Full ownership
Exterior space
- Location
- Alongside a quiet road, in centre, in residential district and open location
- Balcony/roof terrace
- Balcony present
Storage space
- Shed / storage
- Detached brick storage
Parking
- Type of parking facilities
- Public parking
VVE (Owners Association) checklist
- Registration with KvK
- Yes
- Annual meeting
- Yes
- Periodic contribution
- Yes (€ 312.00 per month)
- Reserve fund present
- Yes
- Maintenance plan
- Yes
- Building insurance
- Yes
© 2001-2026 funda