
This house on Funda: https://www.funda.nl/en/detail/koop/heerenveen/huis-amelandlaan-68/44486183/
Description
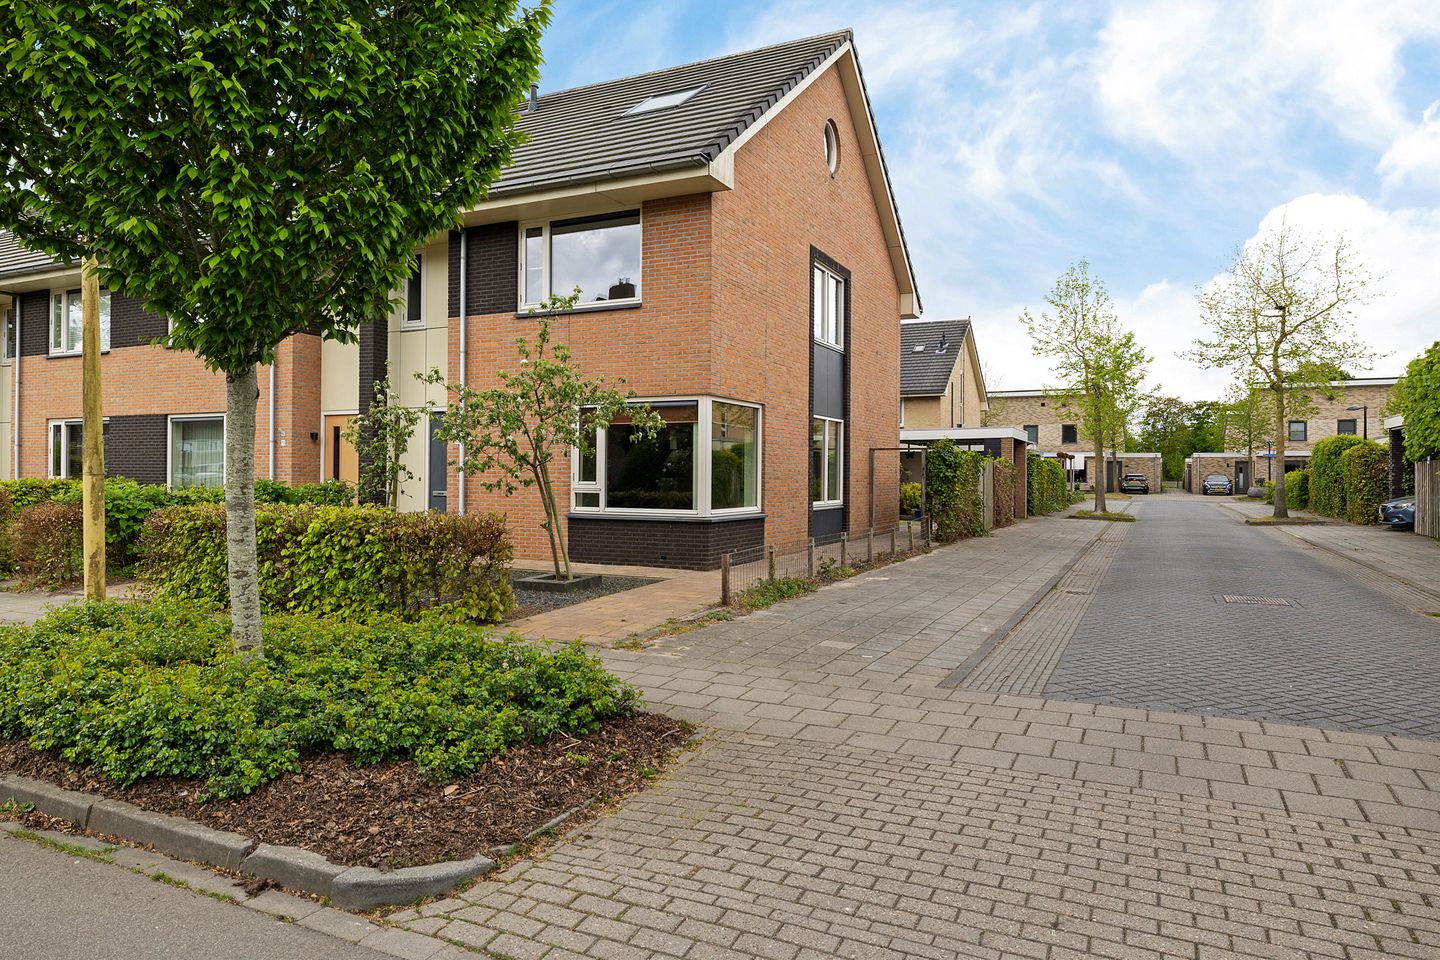
In 2009 nieuw gebouwde hoekwoning met 4 slaapkamers(!), "caraganda" (carport/garage/veranda), op fietsafstand van het centrum, winkels en basisscholen.
De ruime in-stap-klare-woning is goed onderhouden en heeft duurzame bouwmaterialen waaronder hardhouten kozijnen v.v. dubbele beglazing, kunststof borstwering en boeidelen.
Indeling: voortuin, entree, hal, meterkast, ruime woonkamer met grind epoxy vloer, luxe open keuken v.v. inbouwapparatuur, close-in-boiler en schuifpui naar achtertuin, inpandige bijkeuken alwaar wasmachine- en drogeropstelling, diepe achtertuin op het zuidwesten met terras, berging, zij-tuin en "caraganda" met elektrisch bedienbare sectionale deur.
1e verdieping: overloop, 3 royale slaapkamers, separaat toilet (hangcloset) met fonteintje, geheel betegelde badkamer met ruime inloopdouche en wastafel.
2e verdieping: vaste trap naar ruime 2e verdieping alwaar bergruimte, CV opstelling (Nefit HR 2009) en grote 4e slaapkamer met twee dakramen!
De woning is in 2009 gebouwd en geheel geïsoleerd.
Eigen grond: 204 m2. Aanvaarding in overleg.
Nieuwsgierig naar deze woning?
Bel de makelaar voor een bezichtiging!
Features
Transfer of ownership
- Last asking price
- € 397,000 kosten koper
- Asking price per m²
- € 2,757
- Status
- Sold
Construction
- Kind of house
- Single-family home, corner house
- Building type
- Resale property
- Year of construction
- 2009
- Type of roof
- Gable roof covered with roof tiles
Surface areas and volume
- Areas
- Living area
- 144 m²
- Exterior space attached to the building
- 1 m²
- External storage space
- 7 m²
- Plot size
- 204 m²
- Volume in cubic meters
- 526 m³
Layout
- Number of rooms
- 5 rooms (4 bedrooms)
- Number of bath rooms
- 1 bathroom and 2 separate toilets
- Bathroom facilities
- Walk-in shower and sink
- Number of stories
- 3 stories
- Facilities
- Outdoor awning, skylight, optical fibre, mechanical ventilation, sliding door, and TV via cable
Energy
- Energy label
- Insulation
- Roof insulation, energy efficient window, insulated walls and floor insulation
- Heating
- CH boiler and partial floor heating
- Hot water
- CH boiler
- CH boiler
- Nefit HR (gas-fired combination boiler from 2009, in ownership)
Cadastral data
- KNIJPE C 4916
- Cadastral map
- Area
- 204 m²
- Ownership situation
- Full ownership
- KNIJPE C 4973
- Cadastral map
- Area
- 81 m² (part of parcel)
- Ownership situation
- Held in common ownership
- KNIJPE C 4974
- Cadastral map
- Area
- 92 m² (part of parcel)
- Ownership situation
- Held in common ownership
Exterior space
- Location
- Alongside a quiet road, in residential district and open location
- Garden
- Back garden, front garden, side garden and sun terrace
- Back garden
- 75 m² (10.00 metre deep and 7.50 metre wide)
- Garden location
- Located at the southwest with rear access
Storage space
- Shed / storage
- Attached wooden storage
- Facilities
- Electricity
Garage
- Type of garage
- Carport and parking place
Parking
- Type of parking facilities
- Public parking
© 2001-2026 funda