
This house on Funda: https://www.funda.nl/en/detail/koop/heerhugowaard/huis-akkerwindepad-2/17259903/
Description
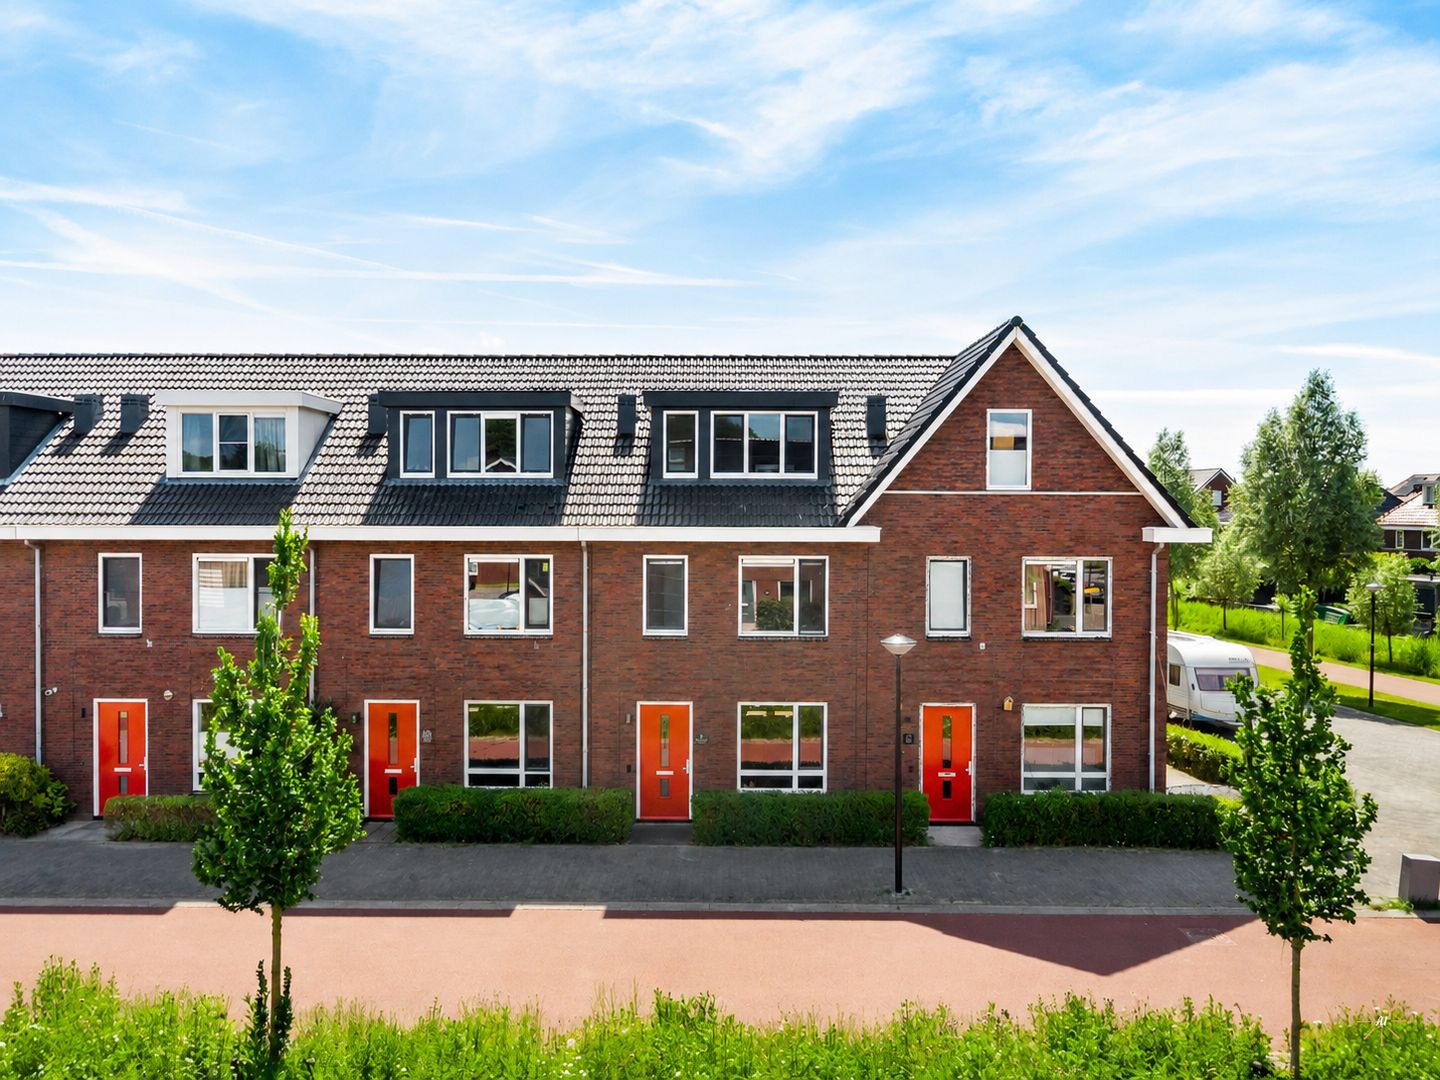
A move-in-ready, extended terraced house with a sunny south-facing garden in De Draai
Are you looking for a modern, energy-efficient home where all you really need to do is move in your belongings? Then this lovely, extended terraced house in the popular neighbourhood of De Draai is certainly worth a viewing. The property offers plenty of comfort, space and high-quality finishes. And with the sunny south-facing back garden, complete with a veranda and storage shed, there’s also plenty of space to enjoy the outdoors.
De Draai is a quiet and child-friendly neighbourhood, with all the everyday amenities within easy reach. Schools, sports facilities, public transport and shops are all a short distance away. The main roads leading to Alkmaar, Hoorn and Amsterdam are also easily accessible.
Layout
Ground floor
The entrance leads into the hall, which features a meter cupboard, a staircase and a modern toilet. The toilet is stylishly finished and fitted with a wall-mounted toilet and a washbasin.
The attractive steel pivot door provides access to the spacious living room. The extension at the rear has created a spacious and light-filled living area. The living room has a sleek finish with modern flooring, recessed spotlights and French doors leading to the back garden. The spacious stair cupboard also offers extra practical storage space.
At the front of the property is the luxurious open-plan kitchen. This modern kitchen features a striking concrete-effect finish, combined with a black natural stone worktop and stylish herringbone-patterned wall tiles. The kitchen has a practical L-shaped layout with a separate appliance wall and offers plenty of worktop and storage space. Thanks to the large windows, this is a light and pleasant place to cook and dine.
First floor
The first floor comprises three generously sized bedrooms. All rooms are neatly finished and fitted with underfloor heating, providing extra comfort.
The modern bathroom is fully fitted with a spacious walk-in shower with a hand-held and rain shower head, a stylish washbasin unit with a double tap, a second toilet and a towel radiator. The window provides natural ventilation and pleasant natural light.
Second floor
The second floor also offers a surprising amount of space and potential. A fourth bedroom with a dormer window has currently been created here. The loft houses the connections for the washing machine and tumble dryer, the technical installations and the inverter for the solar panels.
Garden
The well-maintained back garden enjoys a lovely south-facing aspect and is beautifully landscaped with decorative paving and green borders. The charming wooden veranda adds to the garden’s appeal, and thanks to the integrated awning system, you can easily create a pleasant shaded spot here on hot summer’s days.
The garden also features a wooden shed and a handy back entrance.
Key features
- Extended living room with double French doors leading to the garden;
- Sunny south-facing back garden;
- Cosy veranda with a sunshade system;
- Underfloor heating on the ground floor and first floor;
- Luxury kitchen and modern bathroom;
- Hardwood window frames;
- Oak floorboards;
- Fitted with 8 solar panels;
- Shower water/heat recovery system in place;
- Fully insulated and energy-efficient;
- Woningborg certificate available;
- Quiet and central location in the popular De Draai neighbourhood;
- A short distance from schools, sports facilities, shops and public transport.
In short: a modern family home where comfort, sustainability and the joy of living come together beautifully. A spacious home with high-quality finishes and a sunny garden to enjoy.
Book a viewing appointment today and experience the space and atmosphere of this home for yourself.
Features
Transfer of ownership
- Listed since
- Acceptance
- Available in consultation
- Asking price
- € 498,500 kosten koper
- Asking price per m²
- € 3,777
- Status
- Available
Construction
- Kind of house
- Single-family home, row house
- Building type
- Resale property
- Year of construction
- 2020
- Type of roof
- Gable roof covered with roof tiles
- Quality marks
- Woningborg Garantiecertificaat
Surface areas and volume
- Areas
- Living area
- 132 m²
- External storage space
- 6 m²
- Plot size
- 129 m²
- Volume in cubic meters
- 466 m³
Layout
- Number of rooms
- 5 rooms (4 bedrooms)
- Number of bath rooms
- 1 bathroom and 1 separate toilet
- Bathroom facilities
- Shower, double sink, and toilet
- Number of stories
- 3 stories
- Facilities
- Skylight, mechanical ventilation, and solar panels
Energy
- Energy label
- Insulation
- Completely insulated
- Heating
- CH boiler and partial floor heating
- Hot water
- CH boiler
- CH boiler
- Intergas (gas-fired combination boiler from 2020, in ownership)
Cadastral data
- HEERHUGOWAARD P 11080
- Cadastral map
- Area
- 129 m²
- Ownership situation
- Full ownership
Exterior space
- Location
- In residential district
- Garden
- Back garden and front garden
- Back garden
- 62 m² (10.90 metre deep and 5.65 metre wide)
- Garden location
- Located at the south with rear access
Storage space
- Shed / storage
- Detached wooden storage
- Facilities
- Electricity
Parking
- Type of parking facilities
- Public parking
© 2001-2026 funda