
This house on Funda: https://www.funda.nl/en/detail/koop/heerhugowaard/huis-hasselaarsweg-11/80883813/
Hasselaarsweg 111704 DX HeerhugowaardZandhorst III
€ 695,000 k.k.
Description
For sale with De Vliegende Makelaar – Hasselaarsweg 11 in Heerhugowaard
Ladies and gentlemen… this is another one of those properties.
A home where, from the outside, you may not immediately realise what is waiting for you inside. But the moment you step through the front door, you will understand why this property is so special. Welcome to Hasselaarsweg 11 in Heerhugowaard: a surprisingly spacious semi-detached home with an exceptionally large rear garden, a side garden, two substantial outbuildings, waterside surroundings and a truly unique additional plot of land across the road.
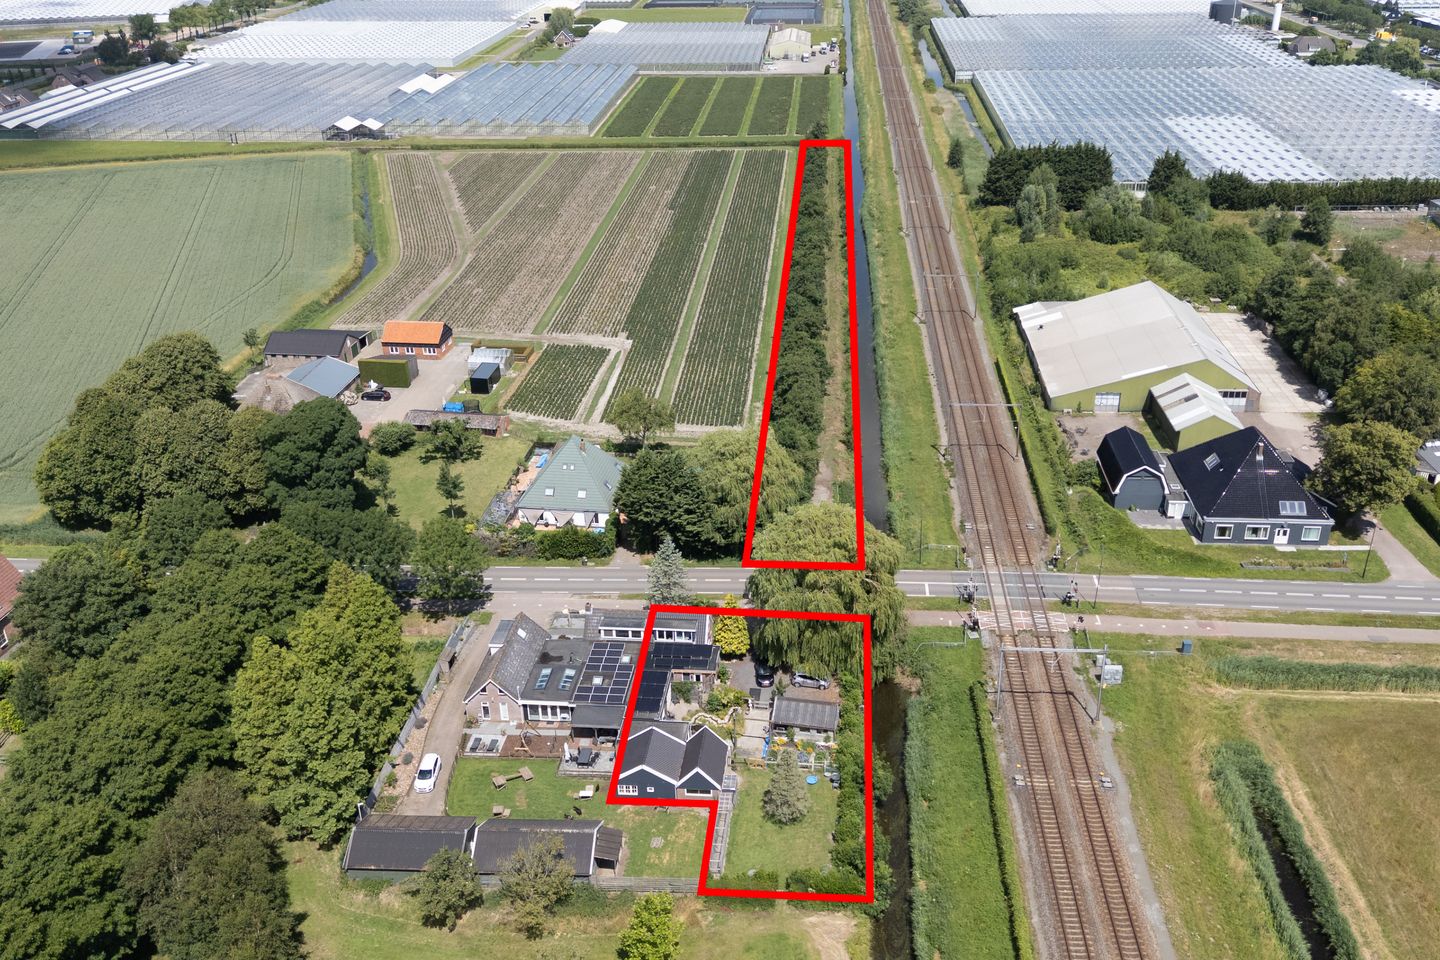
Let us start with that immediately: this is not just a small extra piece of land. Opposite the home, the current owner owns an extraordinary private plot measuring approximately 500 metres deep and over 10 metres wide. Simply walking all the way to the end and back means you have walked around one kilometre on your own land. That is something we rarely — perhaps never before — encounter with a home in Heerhugowaard.
This is a place for people who love space. For animal lovers. For those with green fingers. For families who do not want to live in a standard home. For practical buyers looking for generous storage space. Or simply for anyone who loves outdoor living without neighbours looking directly onto their property.
A home that keeps surprising you
Hasselaarsweg is located a short distance from Heerhugowaard’s industrial area and close to the railway line. It is a practical and accessible location, while the side garden offers water, greenery, space and a remarkably free feeling. Behind the home, chickens happily roam around, creating an almost rural atmosphere that you may not expect from the location.
The house itself has been extended and recently renovated, making it considerably more spacious than its exterior suggests. This is one of those homes where you walk in and think: “How much space is there behind this façade?” The rooms continue one after another and offer excellent possibilities for a larger family, multi-generational living, working from home or comfortable single-level living.
Upon entering, the beautiful natural stone floor immediately catches the eye. This floor runs throughout the entire ground floor and gives the home a luxurious, calm and solid character. The ground floor is also fitted with electric underfloor heating, ensuring a comfortable living environment and wonderfully warm feet during the colder months.
The entrance hall provides access to the cloakroom area, toilet, utility room and the first bathroom on the ground floor. This practical bathroom includes a bathtub, vanity unit and washing-machine connection. Ideal for a family, but also highly convenient for ground-floor living or for guests who appreciate their own bathroom facilities.
Space for living, cooking and being together
From the hall, you continue into the spacious living room. Here, you immediately notice that this is no ordinary semi-detached home. The living room offers plenty of space for a generous seating area and has an open connection to the kitchen. This is where everyday life naturally comes together: a morning coffee, extensive dinners with friends, children doing homework at the table or relaxing by the pellet stove in the evening.
The pellet stove not only provides extra warmth, but also creates an enormous amount of atmosphere. On a cold winter evening, this is exactly the kind of place where you will want to stay. The combination of the natural stone floor, underfloor heating, generous living areas and the pellet stove makes this home both comfortable and cosy.
The open-plan kitchen is fitted with built-in appliances and forms the heart of the home. From here, you have a pleasant view over the living room and the rooms beyond. The kitchen is practical, generously arranged and ideal for people who enjoy cooking and entertaining guests.
Behind the kitchen is a particularly large dining room — and by large, we really do mean large. This is a space where a substantial dining table fits with ease; where the entire family can dine together, birthdays can be celebrated and long summer evenings with friends naturally unfold. Of course, this room could also serve another purpose: a playroom, hobby room, home office, studio or an additional sitting room.
Bedroom and bathroom on the ground floor
Behind the dining room is a surprisingly spacious ground-floor bedroom. This room could easily be divided into several bedrooms. As a result, the house offers excellent possibilities for single-level living. Do you have an older family member, an adult child living at home, a need for a workspace with private facilities, or would you simply like to have everything on the ground floor? Then this is a property you certainly need to see.
The bedroom also benefits from a practical loft storage area, ideal for belongings you do not use every day. Suitcases, Christmas decorations, seasonal items and other possessions that would normally take up valuable space can all be neatly stored out of sight here.
Adjacent to the bedroom is the second spacious bathroom, fitted with a second toilet and offering plenty of comfort. Having two bathrooms is already a major advantage, but combined with a ground-floor bedroom, it makes this home exceptionally versatile.
On the first floor, you will find the master bedroom with a dormer window. A pleasant and peaceful space to retreat to at the end of the day. Due to the layout of the property, this floor feels wonderfully private, while downstairs offers an abundance of living space.
Outdoor living, outbuildings and extraordinary land
Outside, this home is anything but standard. The spacious rear garden and side garden provide every opportunity to enjoy outdoor living. You could create several terraces, establish a vegetable garden, give children plenty of room to play, place a trampoline or simply enjoy the peace and space around you.
At the rear are two very large outbuildings, both equipped with electricity. A major advantage for anyone needing substantial storage space, pursuing a hobby that requires more room, or enjoying DIY projects, working on vehicles or running a business from home. The outbuildings are ideal for storage, a workshop, hobby space or for keeping bicycles, motorcycles, gardening equipment and other belongings.
One of the outbuildings also contains the chicken coop and a loft. The chickens can safely roost here at night and lay their eggs. It gives this property a special, almost rural charm. Fresh eggs from your own garden do not get much fresher than that.
And then, of course, there is the unique plot of land across the road. Approximately 500 metres deep and over 10 metres wide: a strip of land that offers an extraordinary sense of freedom and countless possibilities. You can walk on your own land, enjoy the peace, keep animals, garden or simply appreciate every day that you own something almost no one else has.
The property is equipped with no fewer than 18 solar panels, contributing to lower energy costs and more sustainable living. The foundation of this home is excellent: an abundance of space, ground-floor underfloor heating, natural stone flooring, two bathrooms, a pellet stove, solar panels, outbuildings with electricity and an exceptional amount of land.
Is every part of the house brand new and perfectly finished? Not entirely. Some areas may benefit from new wallpaper or your own personal finishing touches. But that is precisely where the opportunity lies. You can bring your own taste, style and ideas to this home without first having to create the space — because the space is already here, in abundance.
Hasselaarsweg 11 is not a property that should only be viewed in photographs. This is a home you need to experience. Step inside, walk through the rooms, enter the garden, view the outbuildings, feel the freedom and discover for yourself what is possible here.
Because this really is another one of those properties.
A home with surprisingly generous interior space. Outdoor space that you rarely encounter. A place with chickens, water, outbuildings, solar panels, underfloor heating and your own plot of agricultural land half a kilometre deep.
Hasselaarsweg 11 in Heerhugowaard: unique, spacious and full of possibilities.
Features
Electrically operated entrance gate
18 solar panels
Two spacious outbuildings, one with a loft
Possibility for single-level living
Parking for approximately five cars on private land
Well maintained
Stylish natural stone floor with electric underfloor heating throughout the ground floor
Approximately 500 metres of additional agricultural land included with the property
Total plot size of more than 3,100 m² — you will need a good lawnmower!
Arrange your viewing soon with De Vliegende Makelaar.
Features
Transfer of ownership
- Listed since
- Acceptance
- Available in consultation
- Asking price
- € 695,000 kosten koper
- Asking price per m²
- € 4,484
- Status
- Available
Construction
- Kind of house
- Single-family home, double house
- Building type
- Resale property
- Year of construction
- 1959
- Specific
- Double occupancy possible
- Type of roof
- Combination roof covered with asphalt roofing and roof tiles
- Accessibility
- Accessible for people with a disability and accessible for the elderly
Surface areas and volume
- Areas
- Living area
- 155 m²
- Other space inside the building
- 32 m²
- External storage space
- 22 m²
- Plot size
- 3,170 m²
- Volume in cubic meters
- 662 m³
Layout
- Number of rooms
- 4 rooms (2 bedrooms)
- Number of bath rooms
- 2 bathrooms and 1 separate toilet
- Bathroom facilities
- Shower, bath, 2 washstands, walk-in shower, and toilet
- Number of stories
- 2 stories
- Facilities
- Outdoor awning, optical fibre, mechanical ventilation, rolldown shutters, flue, TV via cable, and solar panels
Energy
- Energy label
- Insulation
- Roof insulation, double glazing, energy efficient window, insulated walls and floor insulation
- Heating
- CH boiler, pellet burner and complete floor heating
- Hot water
- CH boiler
- CH boiler
- Intergas (gas-fired combination boiler from 2015, in ownership)
Cadastral data
- HEERHUGOWAARD S 1372
- Cadastral map
- Area
- 780 m²
- Ownership situation
- Full ownership
- HEERHUGOWAARD S 657
- Cadastral map
- Area
- 2,390 m²
- Ownership situation
- Ownership encumbered with hereditary land tenure
Exterior space
- Location
- Alongside busy road, alongside waterfront, sheltered location, open location and unobstructed view
- Garden
- Back garden, front garden, side garden and sun terrace
- Side garden
- 600 m² (40.00 metre deep and 15.00 metre wide)
- Garden location
- Located at the south
Storage space
- Shed / storage
- Detached wooden storage
- Facilities
- Electricity and running water
Parking
- Type of parking facilities
- Parking on private property
© 2001-2026 funda