
This house on Funda: https://www.funda.nl/en/detail/koop/heerhugowaard/huis-lien-gisolfland-3/17288807/
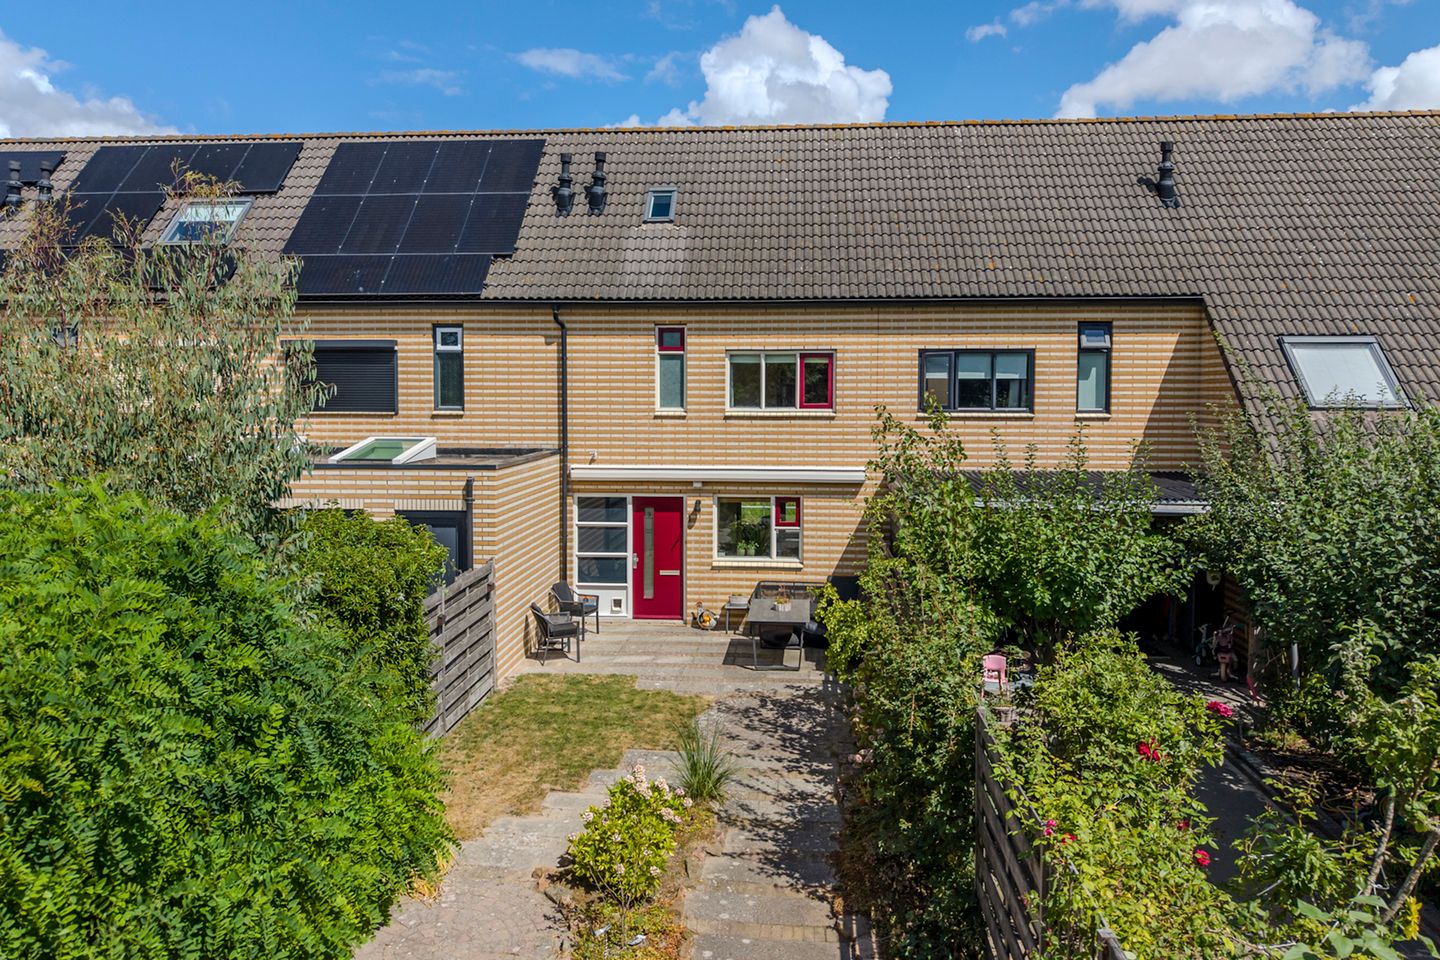
Lien Gisolfland 31705 LH HeerhugowaardZuidwijk
€ 415,000 k.k.
Eye-catcherOp toplocatie aan het water met een grote voortuin, label A
Description
Situated in a prime location in Heerhugowaard—within the popular Zuidwijk 1 residential area—stands this well-maintained, sustainable terraced home. The property is located in a quiet cul-de-sac featuring a recently updated playground and is accessible only to local traffic. Parking is available on the private driveway, with ample public parking in the immediate vicinity. The waterside terrace and the spacious front garden (an impressive 79 m²), facing sunny southwest, make this a delightful place to live.
The home is neatly finished, fully insulated, and offers plenty of living space. Furthermore, it is completely gas-free and connected to the district heating network, ensuring you are fully prepared for a sustainable future. With four bedrooms and an open-plan kitchen, this is an ideal home for families.
Zuidwijk 1 is a popular residential area built around the year 2000, known for its spacious layout, abundant greenery, and strong sense of community across its various "islands." The neighborhood offers a modern, peaceful, and child-friendly living environment with plenty of water features. All daily amenities are close by; the lively Middenwaard shopping center, various supermarkets, schools, playgrounds, and public transport—including a bus stop heading to Alkmaar city center—are all within a five-minute bike ride. The Heerhugowaard train station is about ten minutes away by bike, and the convenient location near the N242 provides easy access to the A9 motorway towards Alkmaar, Haarlem, and Amsterdam.
The location is also excellent for leisure and recreation. Strand van Luna is within cycling and walking distance, offering plenty of opportunities for walking, cycling, and boating. You can reach Alkmaar’s historic city center in about twenty minutes by bike or ten minutes by car. Additionally, coastal towns like Egmond aan Zee and Bergen aan Zee, the charming villages of Bergen and Schoorl, and the beautiful dunes are all within a twenty-minute drive. Here, you enjoy a peaceful, green living environment with all amenities and the best of the city, dunes, and beach right at your fingertips.
In short: a lovely, sustainable terraced house featuring a driveway, a spacious storage unit, a generous front garden facing the sunny southwest, and a waterfront location at the rear. A home like this rarely becomes available in Zuidwijk 1, so don't wait too long—schedule a viewing soon. Samen Makelaardij & Taxaties would be delighted to show you this wonderful home!
Layout:
You reach the front door via the beautifully landscaped front garden—facing sunny southwest—and the driveway, which offers parking space. The shed is also accessible from the driveway and is equipped with electricity.
The entrance leads into a hallway featuring the meter cupboard and a toilet with a small sink. The spacious living room boasts a practical under-stair storage cupboard and beautiful oak flooring. Large windows fill the living room with natural light and provide direct access to the charming, northeast-facing terrace by the water. The open-plan kitchen is equipped with various built-in appliances, including a 4-burner ceramic cooktop with extractor hood, combination oven/microwave, dishwasher, and fridge-freezer.
First floor:
Two well-sized bedrooms are located at the front of the house. At the rear lies the modern bathroom—renovated in 2023—featuring a shower, double vanity unit, toilet, and mechanical ventilation. The third bedroom on this floor is situated next to the bathroom.
Second floor:
The landing provides access to the utility room, which houses the heat recovery (WTW) unit and mechanical ventilation system, as well as connections for a washing machine and dryer. Also located on this floor is the spacious fourth bedroom, which offers potential for further expansion if desired.
Particularities:
- Year of construction: 2001
- Plot size: 177 m²
- Energy label: A
- Prime location in the popular Zuidwijk 1 neighborhood
- Private parking on the premises
- Beautiful waterfront living, close to the largest indoor shopping center in North Holland!
The living area is approximately 83 m², measured in accordance with the Measurement Instruction (BBMI). In accordance with the measurement guidelines (BBMI), the second floor/attic comprises approximately 19 m² of "other internal space." This is because the existing skylight in the attic landing area does not meet the BBMI requirements for classifying the space as living area. Had the skylight been slightly larger—thereby meeting the specified requirements—this space would also have been classified as living area. In that scenario, the total living area, in accordance with the measurement guidelines (BBMI), would amount to approximately 102 m².
Features
Transfer of ownership
- Listed since
- Acceptance
- Available in consultation
- Asking price
- € 415,000 kosten koper
- Asking price per m²
- € 4,069
- Status
- Available
Construction
- Kind of house
- Single-family home, row house
- Building type
- Resale property
- Year of construction
- 2001
- Type of roof
- Gable roof
Surface areas and volume
- Areas
- Living area
- 102 m²
- Exterior space attached to the building
- 10 m²
- External storage space
- 7 m²
- Plot size
- 177 m²
- Volume in cubic meters
- 352 m³
Layout
- Number of rooms
- 5 rooms (4 bedrooms)
- Number of bath rooms
- 1 bathroom and 1 separate toilet
- Bathroom facilities
- Shower, double sink, and toilet
- Number of stories
- 3 stories
- Facilities
- Outdoor awning, skylight, optical fibre, mechanical ventilation, and TV via cable
Energy
- Energy label
- Insulation
- Completely insulated
- Heating
- Hot air heating and district heating
- Hot water
- District heating
Cadastral data
- HEERHUGOWAARD P 6794
- Cadastral map
- Area
- 177 m²
- Ownership situation
- Full ownership
Exterior space
- Location
- Alongside a quiet road, alongside waterfront, in residential district and unobstructed view
- Garden
- Back garden and front garden
- Front garden
- 79 m² (5.39 metre deep and 14.72 metre wide)
- Garden location
- Located at the southwest
- Balcony/roof terrace
- Balcony present
Storage space
- Shed / storage
- Detached wooden storage
- Facilities
- Electricity
Parking
- Type of parking facilities
- Parking on private property and public parking
© 2001-2026 funda