
This house on Funda: https://www.funda.nl/en/detail/koop/heerhugowaard/huis-middenweg-156/17225066/
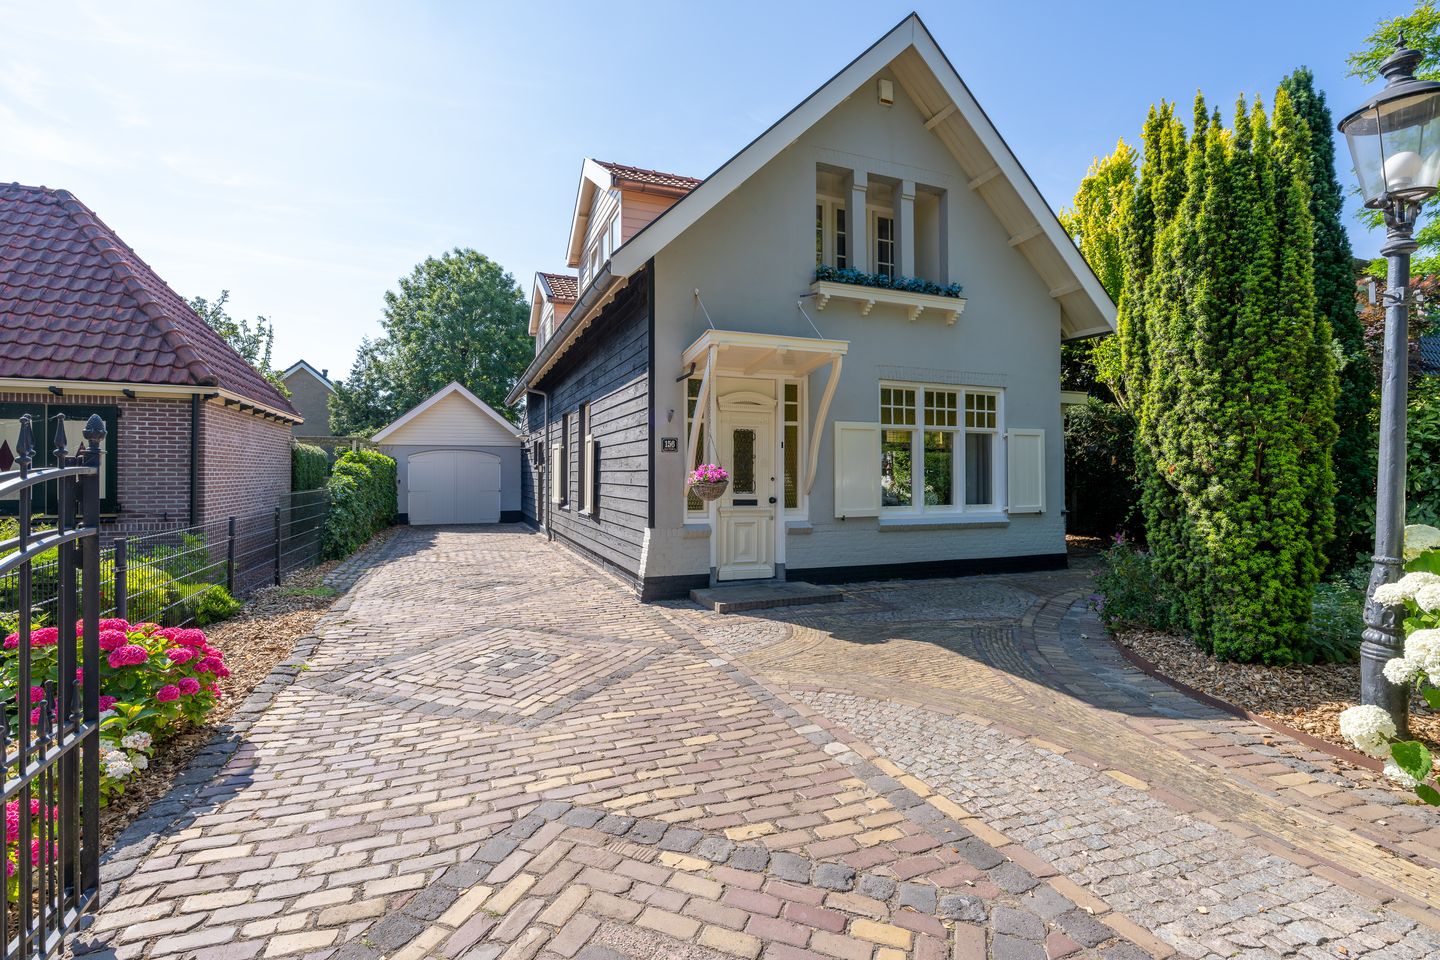
Eye-catcherKarakteristieke vrijstaande woning in centrum met garage en zwembad.
Description
What a gem this is! Behind the charming facade of this detached home, built in 1921, lies a surprisingly spacious and inviting family home where comfort, relaxation, and cozy get-togethers take center stage. A delightful open-concept kitchen, a heated indoor pool with a sauna, four bedrooms, a spacious double garage, and a level of finish that clearly reflects the care and love that went into it make this a home of exceptional quality.
What immediately stands out as soon as you step inside is the warm and inviting atmosphere. Beautiful travertine flooring with underfloor heating covers nearly the entire ground floor, while the pellet stove in the living room adds extra coziness during the colder months. The current residents have also paid close attention to sustainability and comfort. For example, the home features no fewer than 18 solar panels. This is a home you really need to experience with your own eyes. We’d be happy to show you around during a tour!
Ground Floor
Through the entrance, you’ll find the spacious foyer with a utility closet and access to the living room. The living room at the front of the house is wonderfully bright and offers plenty of space for a comfortable seating area. The pellet stove serves as a charming focal point and provides pleasant warmth during the winter months. The characterful bay window with stained-glass panes is definitely worth mentioning.
At the rear lies perhaps the most beautiful part of the home: the kitchen-diner. This isn’t just any kitchen, but a place where people cook, eat, play, work, and catch up. Thanks to the open connection to the dining area, you’re always in touch with family and guests.
The kitchen dates from 2015 and features warm wooden cabinet fronts, sturdy steel details, and a luxurious composite countertop. Of course, comfort is not lacking. The kitchen is equipped with a gas stove with oven, a separate combi-oven, a Quooker, a refrigerator, a separate freezer, a dishwasher, and a range hood.
The first floor is accessible from the entry hall, which includes a restroom.
In addition, the home features a spacious double garage. It accommodates two cars and also includes a surprisingly large storage attic that extends across nearly the entire garage. Directly behind the garage is a separate space for bicycles and garden tools. The spacious driveway can easily accommodate four additional cars.
First Floor
The first floor features four generously sized bedrooms, making this home ideal for families, people who work from home, or hobbyists.
The spacious bathroom features a walk-in shower, a vanity with a composite countertop, and a second toilet.
Second Floor (Storage Attic)
A convenient storage attic is accessible via a loft ladder. It’s a great place to store items you don’t need on a daily basis.
Pool and Wellness
An absolute highlight of this home is the heated indoor pool with an adjacent sauna. Whether you enjoy swimming laps using the built-in jet stream, want to unwind after a busy workday, or want your children to have endless fun, this space turns every day into a mini-vacation. The pool has its own central heating system and heating setup, allowing you to swim comfortably here all year round. This is a feature you rarely come across and one that truly sets this home apart from all the others.
Garden
There’s plenty to enjoy outdoors as well. The garden offers plenty of privacy and several lovely spots to soak up the sun. At the back of the garden stands a charming garden shed equipped with electricity and a cozy wood-burning stove, which can be closed off with sliding glass doors. It’s ideal as a hobby room, studio, play area, or simply as a quiet spot to escape the daily hustle and bustle. A well with a pump is available for watering the garden.
Surroundings
Middenweg 156 is centrally located in Heerhugowaard, with shops, schools, sports facilities, and major roads within easy reach. Yet on the property itself, you’ll experience above all peace, space, and privacy—a unique combination that’s hard to come by.
Details
• Characterful detached home built in 1921, which was thoroughly renovated in 2008
• Heated indoor pool with sauna
• Pool equipped with its own central heating system and heating setup
• Kitchen-dining area renovated in 2015
• Composite countertop and high-quality appliances
• Underfloor heating throughout nearly the entire ground floor
• Pellet stove included
• Various home automation features (the real estate agent can tell you all about them)
• Four bedrooms
• Spacious double garage with large storage attic
• On-site parking for approximately four cars
• Garden shed with electrical hookup
• Conservatory roof renovated (zinc, 2025)
• 18 solar panels
Features
Transfer of ownership
- Listed since
- Acceptance
- Available in consultation
- Asking price
- € 992,000 kosten koper
- Asking price per m²
- € 5,305
- Status
- Available
Construction
- Kind of house
- Villa, detached residential property
- Building type
- Resale property
- Year of construction
- 1921
- Type of roof
- Combination roof covered with other and roof tiles
Surface areas and volume
- Areas
- Living area
- 187 m²
- Other space inside the building
- 47 m²
- External storage space
- 22 m²
- Plot size
- 680 m²
- Volume in cubic meters
- 890 m³
Layout
- Number of rooms
- 4 rooms (3 bedrooms)
- Number of bath rooms
- 1 separate toilet
- Number of stories
- 2 stories and a loft
- Facilities
- Outdoor awning, flue, solar panels, and swimming pool
Energy
- Energy label
- Insulation
- Roof insulation, mostly double glazed, insulated walls and floor insulation
- Heating
- CH boiler, pellet burner and partial floor heating
- Hot water
- CH boiler
- CH boiler
- Remeha (gas-fired combination boiler from 2018, in ownership)
Cadastral data
- HEERHUGOWAARD N 415
- Cadastral map
- Area
- 680 m²
- Ownership situation
- Full ownership
Exterior space
- Location
- Alongside busy road, in centre and unobstructed view
- Garden
- Surrounded by garden
Storage space
- Shed / storage
- Detached brick storage
Garage
- Type of garage
- Attached brick garage
- Capacity
- 2 cars
- Facilities
- Electricity
Parking
- Type of parking facilities
- Parking on private property and public parking
© 2001-2026 funda