
This house on Funda: https://www.funda.nl/en/detail/koop/heerhugowaard/huis-middenweg-32/44423376/
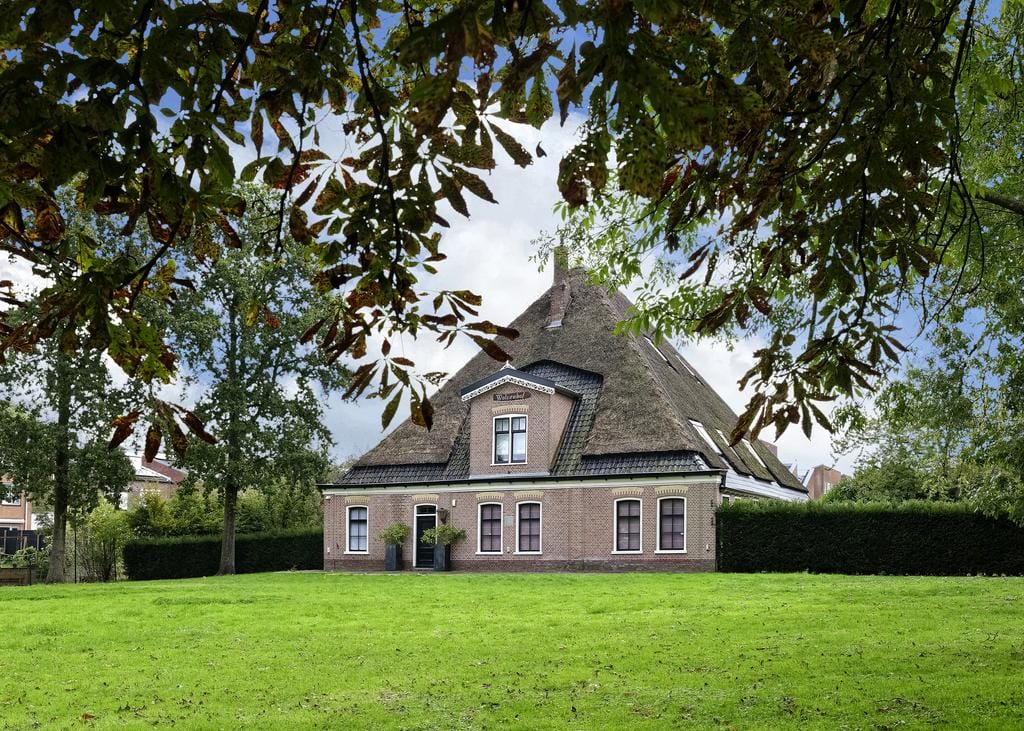
Eye-catcherIndrukwekkende woonboerderij met dubbele garage op fantastische plek!
Description
tag: Nieuw!
Features
Transfer of ownership
- Listed since
- Acceptance
- Available in consultation
- Asking price
- € 1,600,000 kosten koper
- Asking price per m²
- € 2,528
- Status
- Available
Construction
- Kind of house
- Converted farmhouse, detached residential property
- Building type
- Resale property
- Year of construction
- 1877
- Specific
- Listed building (national monument)
- Type of roof
- Pyramid hip roof covered with roof tiles and cane
Surface areas and volume
- Areas
- Living area
- 633 m²
- Exterior space attached to the building
- 15 m²
- External storage space
- 60 m²
- Plot size
- 3,660 m²
- Volume in cubic meters
- 2,154 m³
Layout
- Number of rooms
- 12 rooms (9 bedrooms)
- Number of bath rooms
- 4 bathrooms and 1 separate toilet
- Bathroom facilities
- 4 walk-in showers, 3 baths, 2 sinks, 3 toilets, underfloor heating, and 2 double sinks
- Number of stories
- 4 stories
- Facilities
- Skylight, mechanical ventilation, and TV via cable
Energy
- Energy label
- Insulation
- Roof insulation, mostly double glazed, insulated walls and floor insulation
- Heating
- CH boiler and partial floor heating
- Hot water
- CH boiler and electrical boiler
- CH boiler
- Remeha (gas-fired combination boiler, in ownership)
Cadastral data
- HEERHUGOWAARD P 2897
- Cadastral map
- Area
- 3,290 m²
- Ownership situation
- Full ownership
- HEERHUGOWAARD P 6636
- Cadastral map
- Area
- 370 m²
- Ownership situation
- Full ownership
Exterior space
- Location
- Alongside a quiet road, alongside waterfront and unobstructed view
- Garden
- Surrounded by garden
Garage
- Type of garage
- Detached brick garage
- Capacity
- 2 cars
- Facilities
- Electrical door and electricity
- Insulation
- Completely insulated
Parking
- Type of parking facilities
- Parking on private property and public parking
© 2001-2026 funda