
This house on Funda: https://www.funda.nl/en/detail/koop/heerhugowaard/huis-van-ostadelaan-46/43329739/
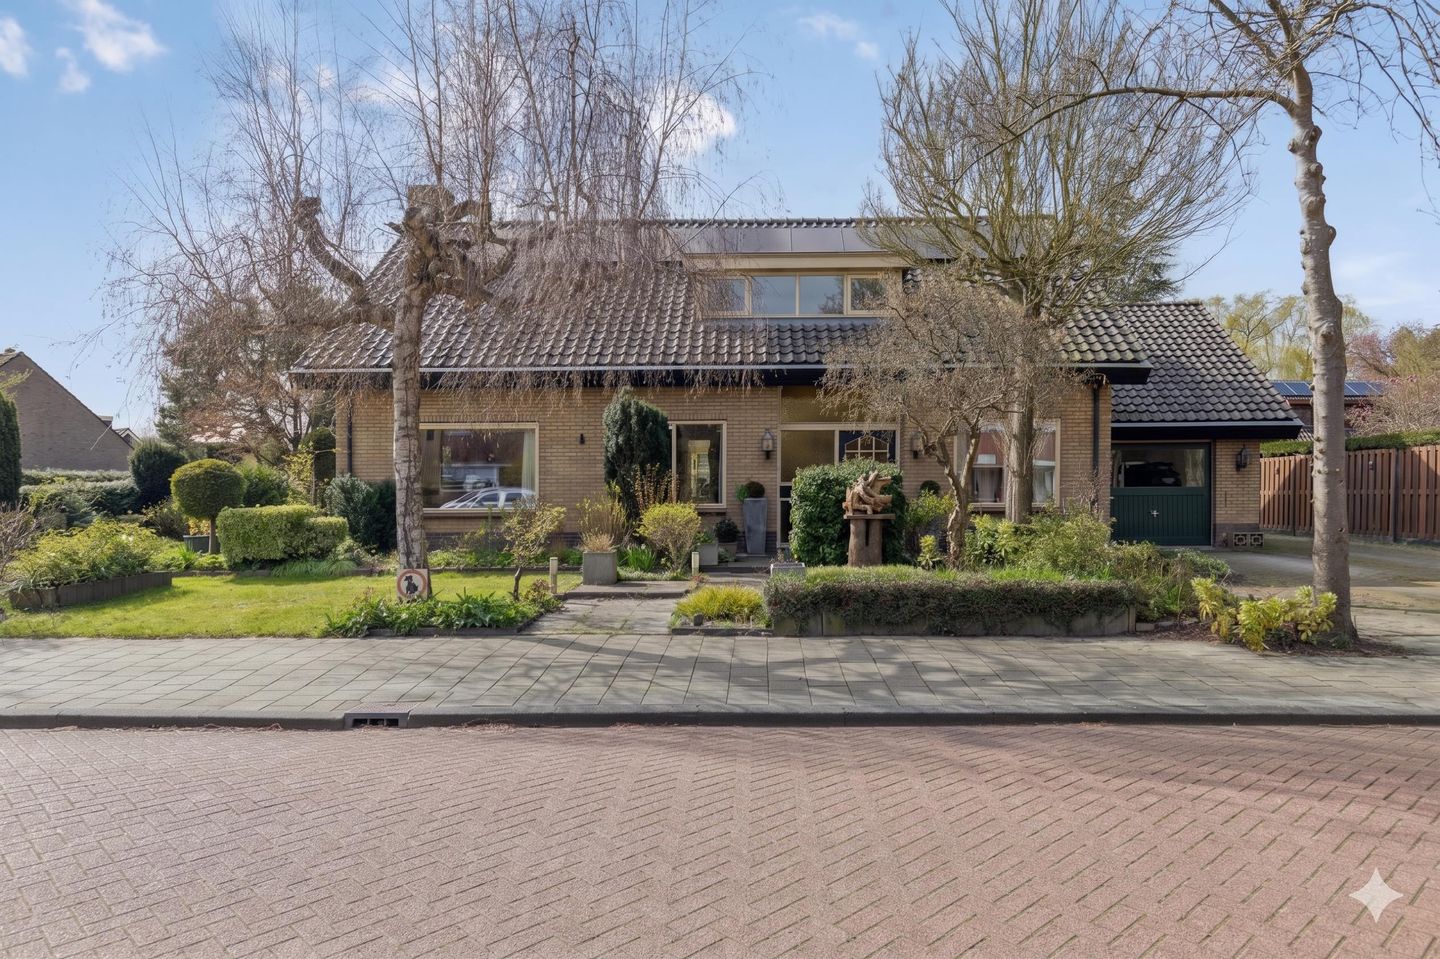
van Ostadelaan 461701 LJ HeerhugowaardSchildersbuurt Zuid
€ 844,000 k.k.
Eye-catcherVrijstaande woning met 23 zonnepanelen en een heerlijke ligging!
Description
This detached house with 23 solar panels and a delightful location is perfect for those looking for living, working, and hobbies combined with future-proofing! In short, that is what this home has to offer you: you will never want to leave!
In addition to the amazing surrounding garden with a plot of 798 m², there is also more than enough space to park cars; there is a garage with a first floor, and two additional wooden sheds are accessible from the side of the garden.
The keywords for the house itself are spacious, bright, and multifunctional, with 205 m² of living space. There is a spacious and bright living room featuring a fireplace, and the French doors offer a beautiful view of the fantastic garden with a partially covered terrace – the ultimate indoor-outdoor feeling! The adjoining kitchen, also overlooking the garden, completes the picture! There is also a cellar, a utility room, and a garage that is accessible both from the utility room and via the French doors at the front. The ground floor is also ideally suited for age-friendly living. It features a bedroom and a bathroom. The bathroom is equipped with a walk-in shower, a washbasin with a vanity unit, and a washing machine connection. The guest toilet is accessible from the hallway. The house is also efficient and effective in these times, as working from home is certainly a possibility here! The home office is accessible from the living room. It can also serve as a second bedroom on the ground floor or, for example, a hobby room.
On the first floor, there are three more spacious bedrooms, the largest of which features an adjoining balcony. One of the two lofts is also accessible from this bedroom via a loft ladder. The second loft is accessible via the landing, and additional storage space can be found on the landing itself. The bathroom on this floor features a separate bathtub, a walk-in shower, a second toilet, and a washbasin with a vanity unit.
Would you like to experience for yourself how comfortable living, working, and age-friendly living come together here? Then schedule a viewing and discover it with your own eyes! General:
living area 205 m2 - other indoor space 47 m2 - building-related outdoor space 15 m2 - external storage space 19 m2 - volume 934 m3 - plot area 798 m2 - year of construction 1973 - 23 owned solar panels - energy label C - private driveway - private garage with 1st floor - acceptance by mutual agreement
Features
Transfer of ownership
- Listed since
- Acceptance
- Available in consultation
- Asking price
- € 844,000 kosten koper
- Asking price per m²
- € 4,117
- Status
- Available
Construction
- Kind of house
- Single-family home, detached residential property
- Building type
- Resale property
- Year of construction
- 1973
- Specific
- Double occupancy possible
- Type of roof
- Gable roof covered with roof tiles
- Accessibility
- Accessible for people with a disability and accessible for the elderly
Surface areas and volume
- Areas
- Living area
- 205 m²
- Other space inside the building
- 47 m²
- Exterior space attached to the building
- 15 m²
- External storage space
- 19 m²
- Plot size
- 798 m²
- Volume in cubic meters
- 934 m³
Layout
- Number of rooms
- 6 rooms (5 bedrooms)
- Number of bath rooms
- 2 bathrooms and 1 separate toilet
- Bathroom facilities
- 2 walk-in showers, 2 sinks, 2 washstands, toilet, and whirlpool
- Number of stories
- 2 stories and a loft
- Facilities
- Skylight, optical fibre, mechanical ventilation, flue, TV via cable, and solar panels
Energy
- Energy label
- Insulation
- Roof insulation, mostly double glazed, energy efficient window, insulated walls and floor insulation
- Heating
- CH boiler, fireplace and partial floor heating
- Hot water
- CH boiler
- CH boiler
- Intergas (gas-fired combination boiler from 2022, in ownership)
Cadastral data
- HEERHUGOWAARD G 1254
- Cadastral map
- Area
- 798 m²
- Ownership situation
- Full ownership
Exterior space
- Location
- Alongside a quiet road and in residential district
- Garden
- Back garden, front garden and side garden
- Back garden
- 290 m² (13.30 metre deep and 27.00 metre wide)
- Garden location
- Located at the west with rear access
- Balcony/roof terrace
- Balcony present
Storage space
- Shed / storage
- Detached wooden storage
- Facilities
- Electricity
Garage
- Type of garage
- Attached brick garage
- Capacity
- 1 car
- Facilities
- Loft and electricity
Parking
- Type of parking facilities
- Parking on private property and public parking
© 2001-2026 funda