
This house on Funda: https://www.funda.nl/en/detail/koop/heerlen/appartement-adenauerlaan-85/17211735/
Description
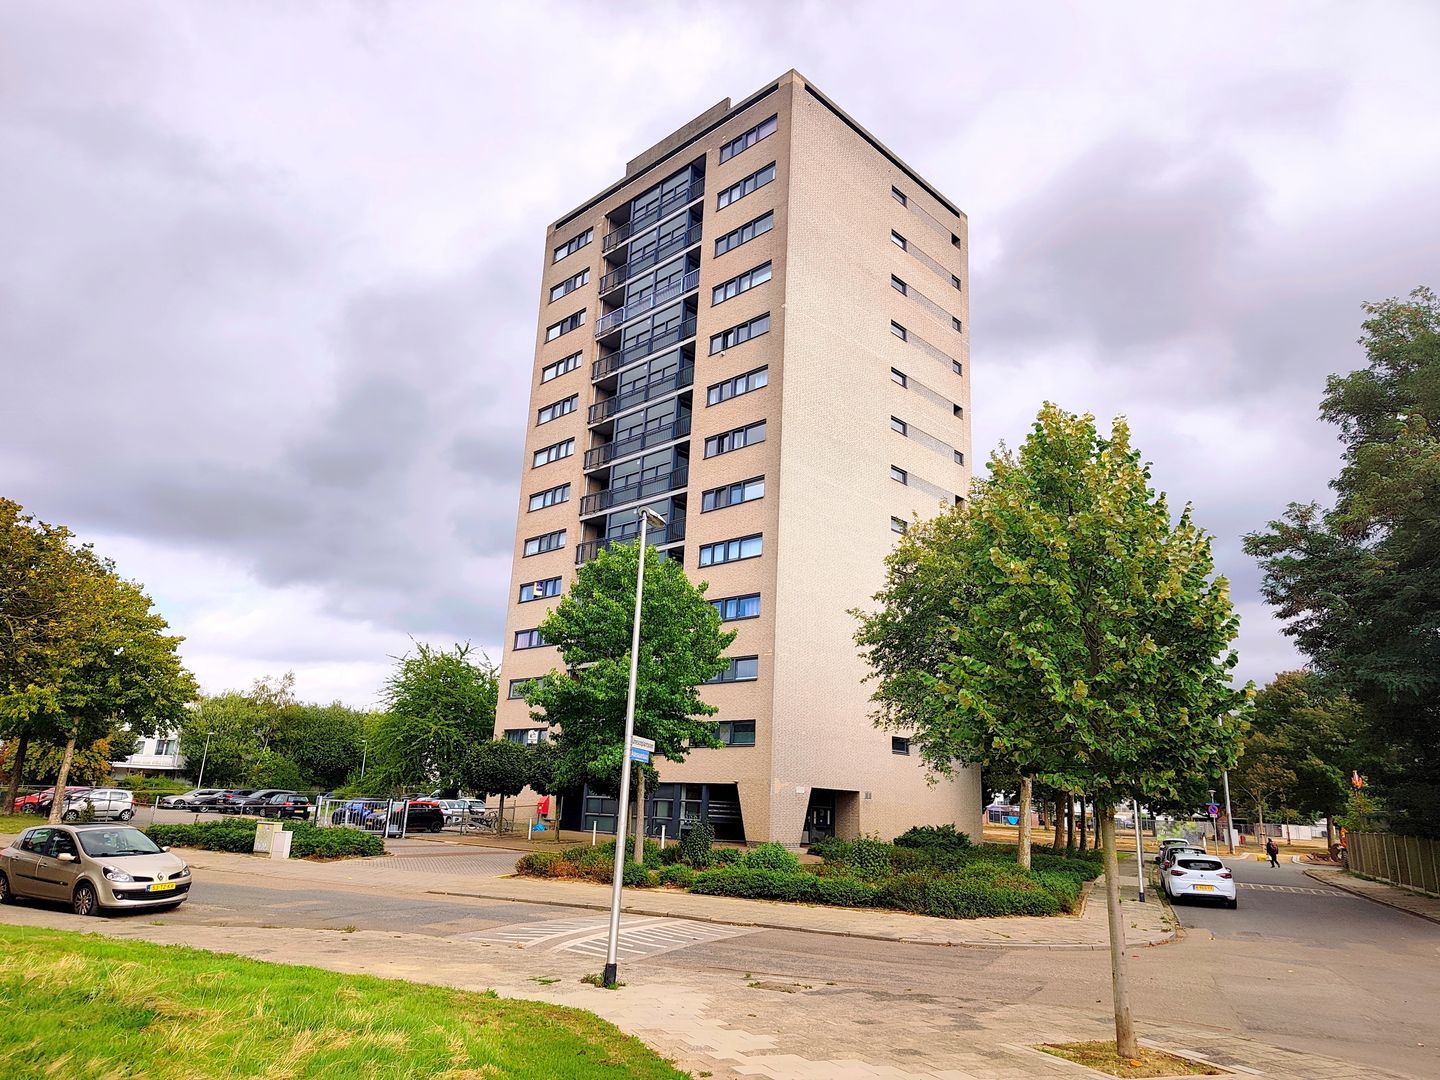
Located in the ‘De Stack’ residential area, within cycling distance of the center of Heerlen, is the apartment complex on Adenauerlaan.
In this complex, on the 7th floor, we are pleased to offer you this renovated apartment featuring two bedrooms, a balcony, a storage unit, and a private parking space.
Layout
Ground floor:
Private parking space on secured grounds.
Representative entrance with intercom and mailboxes. Central hall with staircase and elevator. Access to the central storage unit with private storage space (approx. 6 m²).
7th Floor:
The front door can be accessed internally via the elevator or stairs. The recently renovated, fully tiled bathroom features a bathtub/shower combination, a modern vanity unit, a washing machine connection, and a designer radiator. The living room, flooded with natural light, features modern laminate flooring that extends throughout the entire apartment. From the living room, there is access to a spacious covered balcony overlooking lush greenery. The open, modern kitchen layout is equipped with a refrigerator, gas hob, and extractor hood. The two bedrooms measure 4.91m x 2.59m and 3.38m x 1.79m respectively. The separate central heating room is equipped with its own high-efficiency combi boiler.
Particulars:
- The apartment has been recently fully renovated and is well-maintained;
- The HOA contribution, including the parking space, amounts to € 331.89 (including the build-up of the reserve fund, general maintenance, and building insurance).
- Private, lockable parking facility;
- The entire home features laminate flooring;
- Fully hardwood window frames and double glazing;
- Energy label A;
- All walls and ceilings feature recently applied spray plaster;
- Located in Heerlen near all amenities such as schools, shops, arterial roads, and the Brunssumerheide.
- Well-managed and active HOA.
Disclaimer:
This presentation has been prepared with the utmost care; changes are subject to reservation, and indicated dimensions are approximate. Therefore, no rights can be derived from this presentation.
Written requirement:
To protect the interests of both buyer and seller, it is expressly stated that a purchase agreement regarding this property will only come into effect after both buyer and seller have signed the purchase agreement.
Deed of sale:
The deed of sale will be drawn up in accordance with the NVM model.
Resolution:
The period stipulated for any (agreed) conditions precedent (e.g., financing contingency) is generally 4 to 6 weeks after the conclusion of the verbal agreement.
Deposit:
The deposit/bank guarantee is 10% of the purchase price. The buyer must deposit this with the relevant notary within 2 weeks after the expiration of the conditions precedent.
Duty of investigation by the buyer:
The buyer is entitled at all times to have a structural inspection carried out at their own expense or to consult other advisors in order to obtain a clear understanding of the state of maintenance
Features
Transfer of ownership
- Listed since
- Acceptance
- Available immediately
- Asking price
- € 190,000 kosten koper
- Asking price per m²
- € 2,923
- Status
- Available
- VVE (Owners Association) contribution
- € 331.89 per month
Construction
- Type apartment
- Apartment with shared street entrance (apartment)
- Building type
- Resale property
- Year of construction
- 1996
- Specific
- With carpets and curtains
Surface areas and volume
- Areas
- Living area
- 65 m²
- Exterior space attached to the building
- 9 m²
- External storage space
- 6 m²
- Volume in cubic meters
- 195 m³
Layout
- Number of rooms
- 3 rooms (2 bedrooms)
- Number of bath rooms
- 1 bathroom and 1 separate toilet
- Number of stories
- 1 story
- Located at
- 7th floor
Energy
- Energy label
Cadastral data
- HEERLEN O 2752
- Cadastral map
- Ownership situation
- Use and occupancy
Exterior space
- Location
- Alongside a quiet road
- Balcony/roof terrace
- Balcony present
Parking
- Type of parking facilities
- Parking on private property and public parking
VVE (Owners Association) checklist
- Registration with KvK
- Yes
- Annual meeting
- Yes
- Periodic contribution
- Yes (€ 331.89 per month)
- Reserve fund present
- Yes
- Maintenance plan
- Yes
- Building insurance
- Yes
© 2001-2026 funda