
This house on Funda: https://www.funda.nl/en/detail/koop/heerlen/huis-dr-nolensplein-10/80806435/
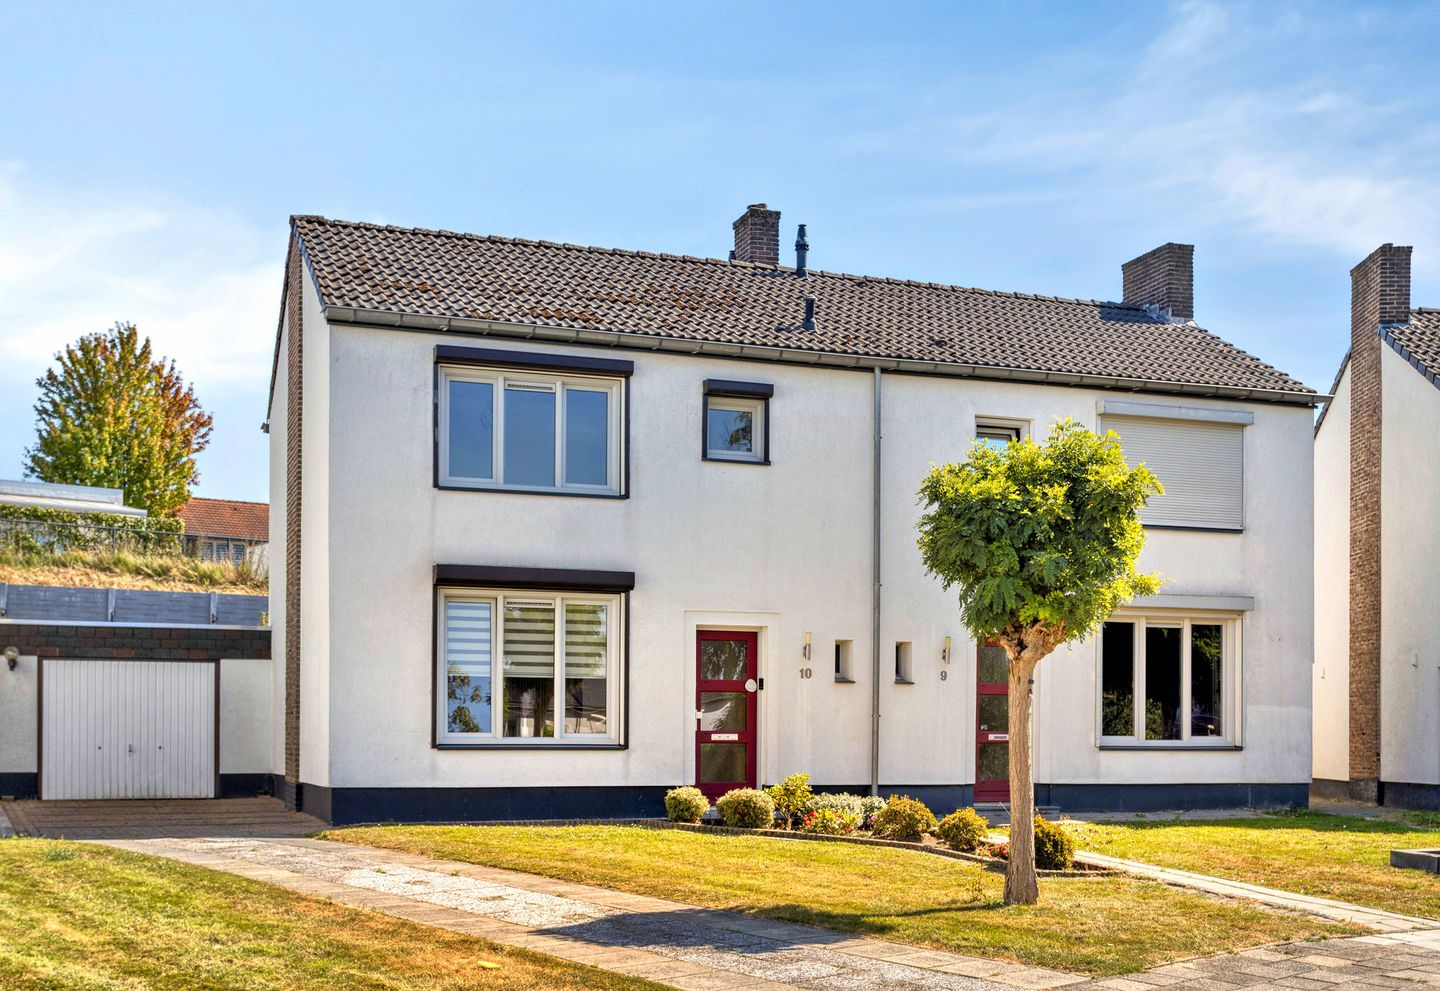
Eye-catcherGoed onderhouden halfvrijstaande woning + garage, energielabel A
Description
Situated in an attractive, leafy location within the distinctive 'Witte Wijk'—part of the Molenberg residential area in Heerlen—is this well-maintained semi-detached home built in 1952.
The property features an extension, a garage, three bedrooms, and a low-maintenance garden. Thanks to uPVC window frames with HR++ glazing, eight solar panels, and an energy label A rating, the home is also surprisingly energy-efficient.
The property enjoys a quiet location on Dr. Nolensplein, in the 'Witte Wijk' (White District) of Molenberg, offering an unobstructed view of a green area and a playing field. A supermarket, various primary schools, and childcare facilities are within walking distance. The center of Heerlen is easily accessible by bicycle and offers a wide range of shops, restaurants, and cultural amenities. For relaxation and recreation, the Aambos woods, the Caumerbeek stream, and the Kaldeborn sports complex are all nearby. Thanks to nearby bus connections and arterial roads, the city center, Heerlen railway station, and surrounding towns in the Parkstad region are easily accessible. The property is also conveniently accessible by car; nearby access roads provide good connections to other districts of Heerlen, the Parkstad Limburg area, and major routes towards Maastricht, Sittard, and Aachen. Additionally, there are bus connections from Molenberg to destinations including the city center and Heerlen railway station.
With a residential floor area of ??approximately 95 m², the home offers a pleasant combination of living comfort, practical space, and sustainability. The extension provides additional living space on the ground floor and enhances the sense of spaciousness.
Layout:
Basement: storage cellar.
Ground floor:
Entrance; small hallway with toilet and (updated) meter cupboard; L-shaped living room featuring abundant natural light, attractive light-colored laminate flooring, and a (uPVC) door to the back garden; enclosed kitchen located in the extension, fitted with oak cabinetry and appliances including a gas hob, oven, refrigerator, and extractor hood; utility room with connections for laundry appliances; spacious storage room.
The garage offers ample possibilities for parking a car or storing bicycles, as well as for general storage or pursuing a hobby.
The upper floor features three bedrooms, a built-in closet (with potential for a second toilet), and a fully tiled bathroom equipped with a shower tray and a fixed washbasin.
The entire property is fitted with low-maintenance uPVC window frames, HR++ glazing, and roller shutters (some of which are electrically operated).
A loft ladder provides access to a spacious attic storage area (headroom: 1.75m), which also houses the high-efficiency (HR) combination boiler (owned outright, installed in 2021).
The outdoor space is equally inviting. The south-facing, low-maintenance garden offers a pleasant spot for relaxation without requiring extensive upkeep. Ample parking and green areas—including a play lawn—are located at the front of the house, making it ideal for families with children and anyone who appreciates a green residential setting.
The property falls under the "Witte Wijk" (White Neighborhood) visual quality plan, designed to preserve the spacious, open layout and the area's green character. Upon transfer of ownership, the buyer becomes a member of the "Vereniging Witte Wijk Molenberg" (Witte Wijk Molenberg Association); current costs are €38 per month (covering front garden maintenance performed by the Municipality). The Association owns all the front gardens.
Key features
Well-maintained semi-detached home built in 1952
Located in the distinctive 'Witte Wijk' (White Neighborhood) in Molenberg
Usable floor area: approx. 95 m²
Plot size: 205 m²
Fully fitted with roller shutters (some electrically operated)
Fully fitted with uPVC window frames and HR++ glazing
Eight solar panels; Energy Label A (valid until 2035)
Roof insulation
High-efficiency (HR) combination central heating boiler (REMEHA, owned, installed in 2021)
Situated next to a green area with a play lawn
Garage offering various potential uses
Low-maintenance garden
In short: an inviting, practical, and energy-efficient family home in a green setting.
Schedule a viewing soon and discover the possibilities of this attractive home for yourself!
Features
Transfer of ownership
- Listed since
- Acceptance
- Available in consultation
- Asking price
- € 250,000 kosten koper
- Asking price per m²
- € 2,632
- Status
- Available
Construction
- Kind of house
- Single-family home, corner house
- Building type
- Resale property
- Year of construction
- 1952
- Type of roof
- Gable roof covered with roof tiles
Surface areas and volume
- Areas
- Living area
- 95 m²
- Other space inside the building
- 11 m²
- External storage space
- 21 m²
- Plot size
- 205 m²
- Volume in cubic meters
- 375 m³
Layout
- Number of rooms
- 8 rooms (3 bedrooms)
- Number of bath rooms
- 1 bathroom and 1 separate toilet
- Bathroom facilities
- Shower and sink
- Number of stories
- 2 stories, an attic, and a basement
- Facilities
- Rolldown shutters, TV via cable, and solar panels
Energy
- Energy label
- Insulation
- Roof insulation, double glazing and insulated walls
- Heating
- CH boiler
- Hot water
- CH boiler
- CH boiler
- Remeha HR combi ketel (gas-fired combination boiler from 2021, in ownership)
Cadastral data
- HEERLEN M 2834
- Cadastral map
- Area
- 205 m²
- Ownership situation
- Full ownership
Exterior space
- Location
- Alongside park, alongside a quiet road and in residential district
- Garden
- Back garden and side garden
- Back garden
- 132 m² (11.00 metre deep and 12.00 metre wide)
- Garden location
- Located at the south with rear access
Storage space
- Shed / storage
- Attached brick storage
- Facilities
- Electricity and heating
Garage
- Type of garage
- Attached brick garage
- Capacity
- 1 car
- Facilities
- Electrical door and electricity
Parking
- Type of parking facilities
- Public parking
© 2001-2026 funda