
This house on Funda: https://www.funda.nl/en/detail/koop/heerlen/huis-fossielenerf-662/80049881/
Description
This property is offered to you by SterckWonen Real Estate Agency – Strong in housing, personal in attention!
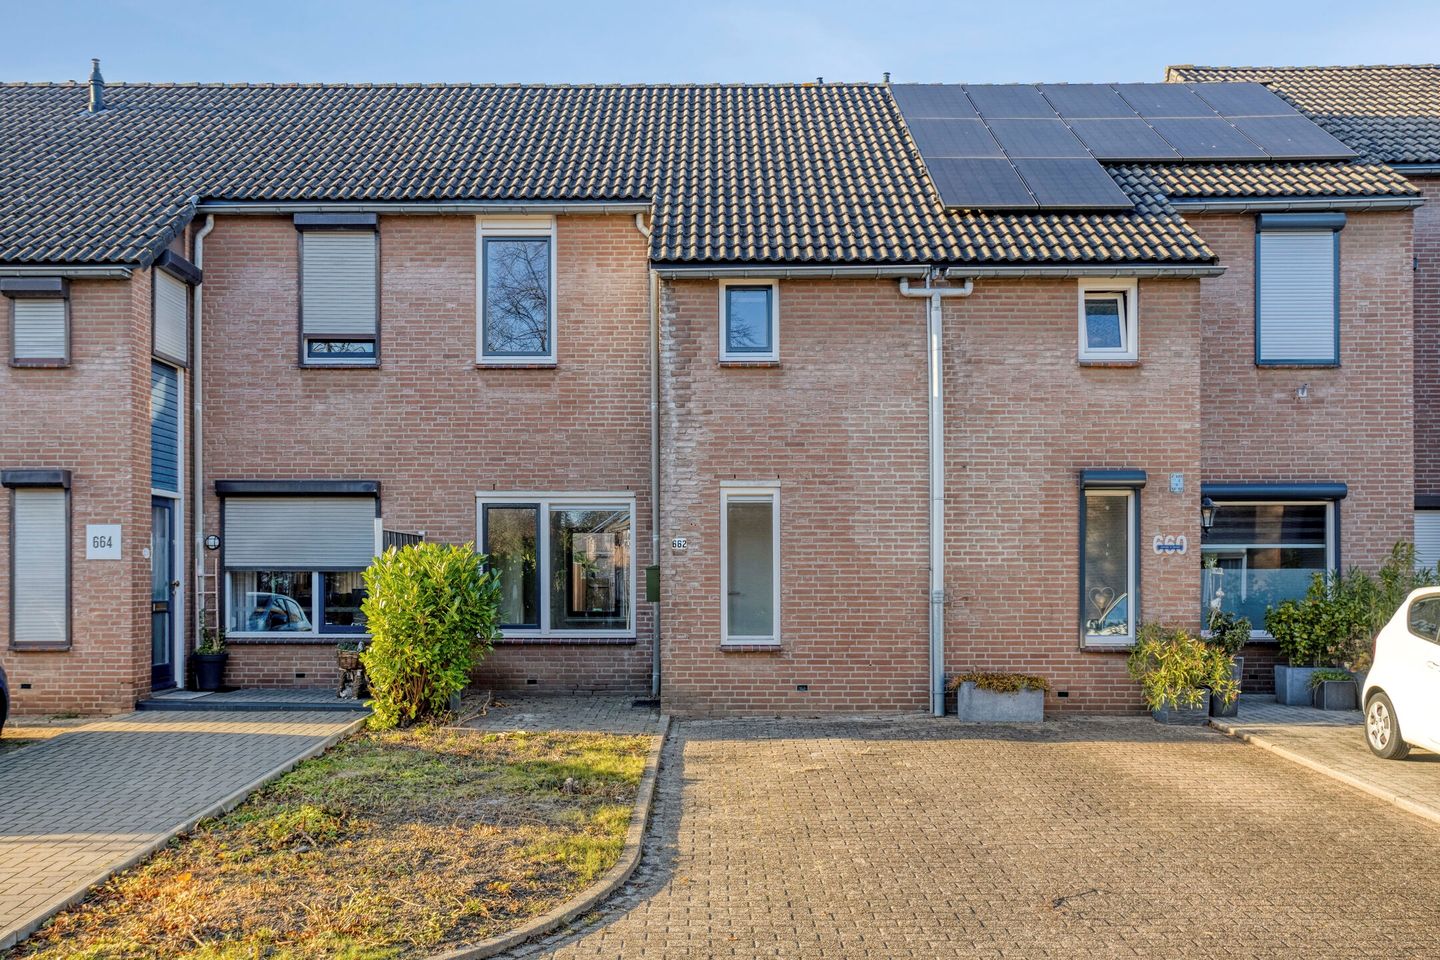
Terraced house with three bedrooms, a spacious living room, energy label C, a low-maintenance backyard and a detached storage shed!
Located at Fossielenerf 662 in Heerlen, this terraced house offers three bedrooms, a spacious living room, a separate kitchen, a bathroom, a practical attic and a low-maintenance backyard with a detached storage shed. The property has an energy label C and offers plenty of opportunities to modernise and finish the interior entirely according to your own taste and preferences.
Layout
Ground floor:
The entrance to the property is accessible via the front garden. The hallway provides access to the meter cupboard, toilet, staircase to the first floor and living room.
The spacious living room extends across a large part of the ground floor and features windows at both the front and rear, allowing plenty of natural daylight to enter. The living room offers ample space for creating a comfortable seating area and a separate dining area. The floors and walls are currently largely unfinished, allowing the new owner to decorate and finish the space entirely according to their own preferences.
At the rear of the property is the separate kitchen, fitted with a kitchen unit featuring upper and lower cabinets, an induction hob, a sink and an extractor hood. The kitchen provides direct access to the backyard.
First floor:
The staircase leads to the landing on the first floor, which provides access to three bedrooms and the bathroom.
The largest bedroom is located at the rear of the property and offers sufficient space for a double bed and a wardrobe.
The second bedroom is situated at the front of the property and is also of a practical size. This room is suitable as a bedroom, children's room or home office.
The third bedroom is also located at the front and features a window and a partially sloping ceiling.
The bathroom is equipped with a walk-in shower with a glass shower screen, a washbasin, a wall-hung toilet and a window providing natural daylight and ventilation. The bathroom is finished with white wall tiles and dark floor tiles.
Second floor:
The attic is accessible via a loft ladder from the landing. This floor provides practical storage space for seasonal items and other belongings.
Outdoor space:
The property features a front garden and a low-maintenance backyard. The backyard is largely paved and offers plenty of possibilities for creating a cosy seating area, an outdoor dining area or a combination of paving and greenery.
At the rear of the garden is a detached brick storage shed, ideal for storing bicycles, gardening equipment and other belongings. The backyard can also be accessed via a rear entrance.
PROPERTY FEATURES
- Energy label C;
- Plot size approximately 134 m²;
- Intergas central heating boiler (owned);
- Parking on private driveway;
- New bathroom;
- New kitchen unit.
Are you looking for a property with three bedrooms, a practical layout and the opportunity to create a home entirely according to your own wishes? Then Fossielenerf 662 in Heerlen is certainly worth viewing!
General Sales Information:
- The seller appoints their own designated civil-law notary, Hekkelman Notarissen in Arnhem, and makes this a condition of the sale.
- Property Purchase Protection Scheme (Opkoopbescherming) in Heerlen: A rental permit is required if you purchase a property covered by the purchase protection scheme and wish to rent it out within the first four years of ownership. Renting out a protected property without the required rental permit may result in a fine. For further information, please refer to the official website of the Municipality of Heerlen.
- The period stipulated for any agreed conditions precedent or cancellation conditions (e.g. obtaining mortgage financing) is generally four to six weeks after the verbal agreement on the purchase has been reached.
- The security deposit or bank guarantee amounts to 10% of the purchase price. The buyer must deposit this amount or provide the bank guarantee to the designated civil-law notary within five days after the expiry of the agreed cancellation conditions.
- Buyers and interested parties have a duty to investigate the property and are entitled to arrange a structural survey at their own expense or consult professional advisers in order to obtain a proper understanding of the condition and intended use of the property.
- This information has been compiled by STERCKWONEN with due care. Neither STERCKWONEN nor the seller accepts any liability for omissions, inaccuracies or other errors, or for any consequences arising from them. All stated measurements and surface areas are indicative.
Features
Transfer of ownership
- Listed since
- Acceptance
- Available immediately
- Asking price
- € 250,000 kosten koper
- Asking price per m²
- € 3,165
- Status
- Available
Construction
- Kind of house
- Single-family home, row house
- Building type
- Resale property
- Year of construction
- 1983
Surface areas and volume
- Areas
- Living area
- 79 m²
- Other space inside the building
- 18 m²
- External storage space
- 7 m²
- Plot size
- 134 m²
- Volume in cubic meters
- 342 m³
Layout
- Number of rooms
- 4 rooms (3 bedrooms)
- Number of bath rooms
- 1 bathroom and 1 separate toilet
- Bathroom facilities
- Shower, toilet, and sink
- Number of stories
- 2 stories and an attic
- Facilities
- Passive ventilation system
Energy
- Energy label
- Insulation
- Roof insulation, mostly double glazed, insulated walls and floor insulation
- Heating
- CH boiler
- Hot water
- CH boiler
- CH boiler
- Gas-fired, in ownership
Cadastral data
- HEERLEN U 785
- Cadastral map
- Area
- 134 m²
- Ownership situation
- Full ownership
Exterior space
- Location
- In residential district
- Garden
- Back garden
- Back garden
- 51 m² (9.25 metre deep and 5.51 metre wide)
- Garden location
- Located at the northwest
Storage space
- Shed / storage
- Detached brick storage
Parking
- Type of parking facilities
- Parking on private property
© 2001-2026 funda