
This house on Funda: https://www.funda.nl/en/detail/koop/heerlen/huis-sittarderweg-169-b/89510488/
Description
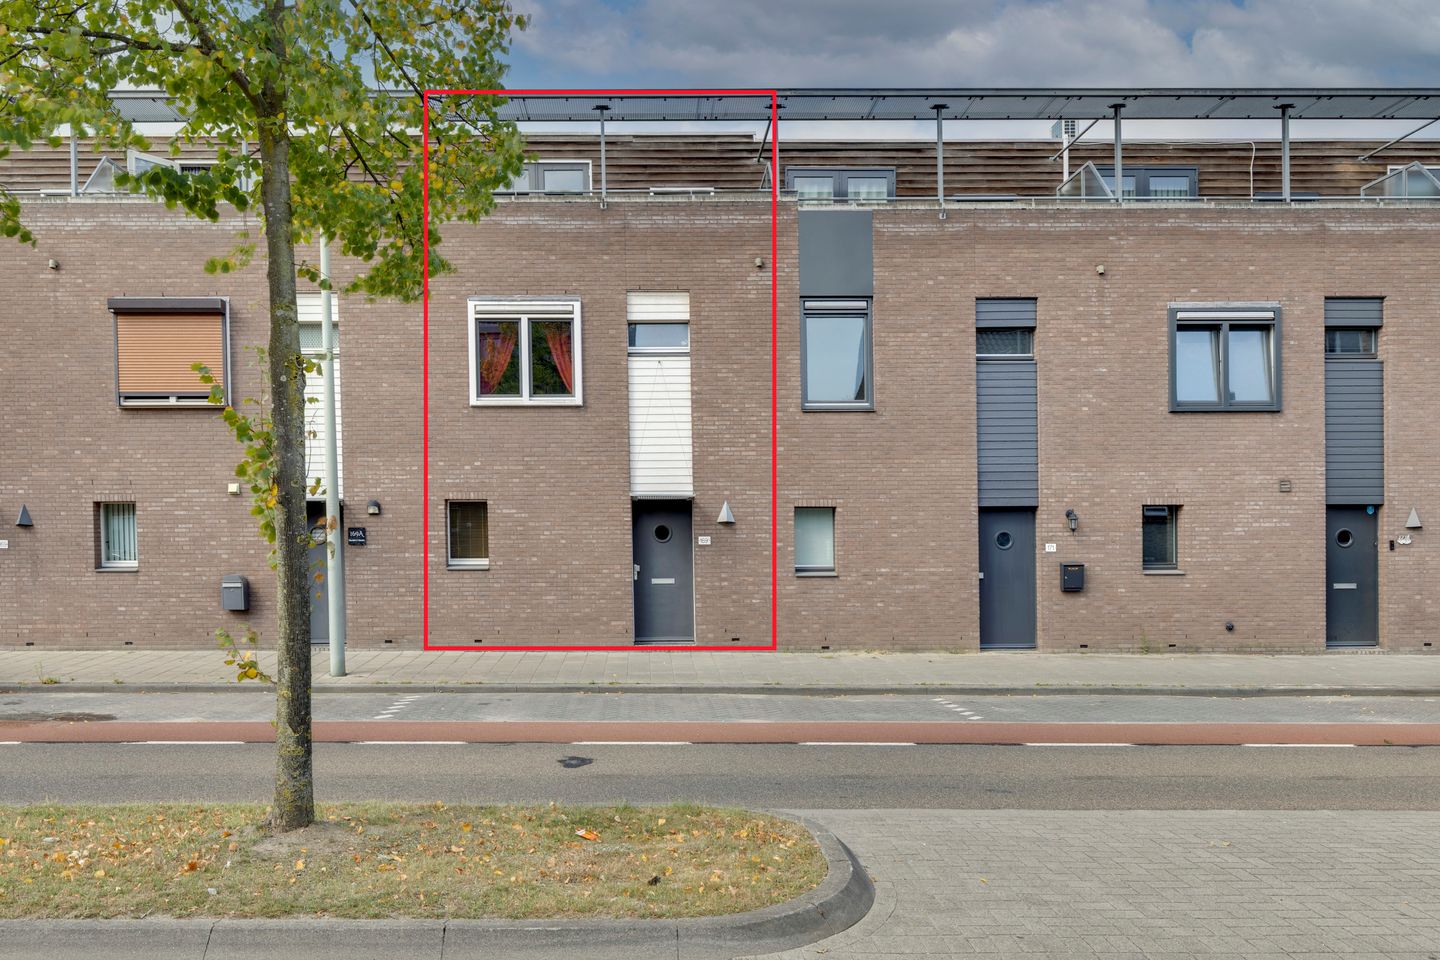
REMAX Mosa offers this lovely, energy-efficient, and quietly located terraced house within cycling distance of Heerlen city center and the train station. Maastricht, Geleen, Sittard, and Aachen are also easily accessible by car.
LAYOUT
You enter the house through the hallway, which features a toilet, meter cupboard, and the stairs to the first floor.
The spacious living room is flooded with natural light through the large windows. French doors provide access to the fully tiled, low-maintenance garden.
At the front of the house is the open-plan kitchen with a built-in refrigerator, gas cooktop, extractor hood, oven, dishwasher, and ample storage space.
Off the landing on the first floor is the fully equipped bathroom with a bathtub, shower, toilet, and sink. There are also two spacious bedrooms:
- Bedroom 1: 4.10 x 4.81m
- Bedroom 2: 4.37 x 2.58m
On the second floor, we find a spacious bedroom measuring 6.06 x 2.58 meters, with access to the generous balcony at the front of the house. This floor also features another room measuring 4.10 x 2.15 meters, which could be used as a fourth bedroom. Currently, this room is being used as a storage room and laundry room.
In the garden, there is a private stone shed measuring 3.09 x 1.85 meters with ample space for a bicycle or scooter. The rear entrance leads to the enclosed private parking area with the parking space belonging to the house.
HIGHLIGHTS
- Centrally located
- Built in 1999
- Well-insulated
- Energy label A
- 4 bedrooms
- Storage room
- Private parking space
Interested? Contact us soon for an appointment.
Features
Transfer of ownership
- Original asking price
- € 255,000 kosten koper
- Last asking price
- € 235,000 kosten koper
- Asking price per m²
- € 2,117
- Status
- Sold
Construction
- Kind of house
- Single-family home, row house
- Building type
- Resale property
- Year of construction
- 1999
- Type of roof
- Flat roof covered with asphalt roofing
Surface areas and volume
- Areas
- Living area
- 111 m²
- Exterior space attached to the building
- 14 m²
- External storage space
- 6 m²
- Plot size
- 98 m²
- Volume in cubic meters
- 374 m³
Layout
- Number of rooms
- 5 rooms (4 bedrooms)
- Number of bath rooms
- 1 bathroom and 1 separate toilet
- Bathroom facilities
- Bath, toilet, and sink
- Number of stories
- 3 stories
- Facilities
- Optical fibre, mechanical ventilation, passive ventilation system, and TV via cable
Energy
- Energy label
- Insulation
- Roof insulation, double glazing, insulated walls, floor insulation and completely insulated
- Heating
- CH boiler
- Hot water
- CH boiler
- CH boiler
- HR-107 (gas-fired combination boiler from 1999, in ownership)
Cadastral data
- HEERLEN R 3493
- Cadastral map
- Area
- 98 m²
- Ownership situation
- Full ownership
Exterior space
- Location
- Alongside a quiet road and in residential district
- Garden
- Back garden
- Back garden
- 32 m² (7.62 metre deep and 4.20 metre wide)
- Garden location
- Located at the west with rear access
- Balcony/roof terrace
- Balcony present
Storage space
- Shed / storage
- Detached brick storage
- Facilities
- Electricity
Parking
- Type of parking facilities
- Parking on gated property, parking on private property and public parking
© 2001-2026 funda