
This house on Funda: https://www.funda.nl/en/detail/koop/heikant/huis-wildelandenstraat-12/44556390/
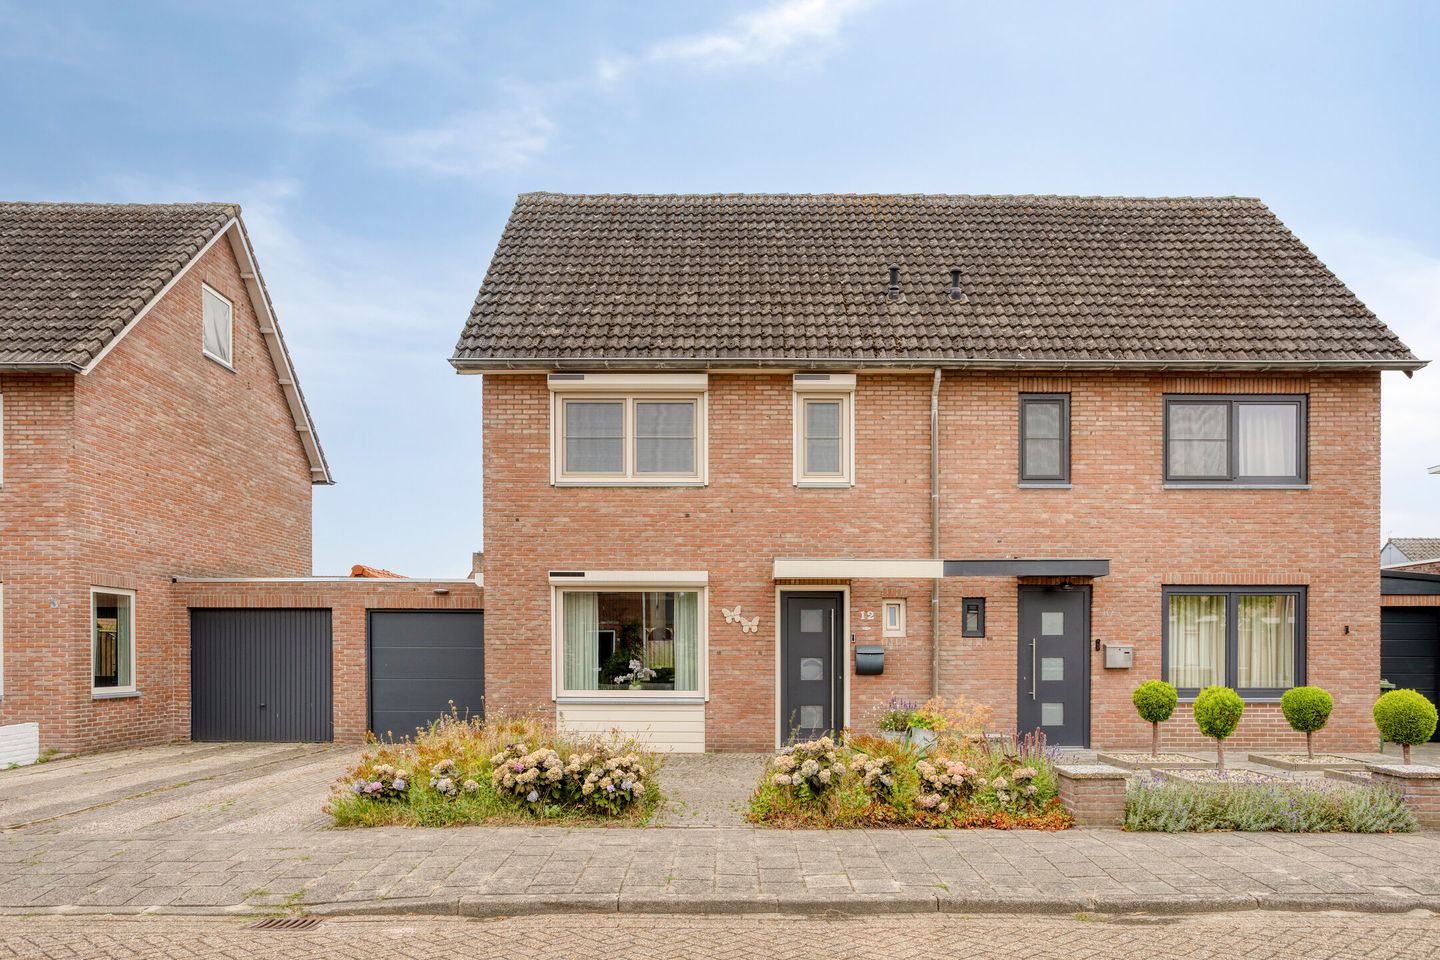
Wildelandenstraat 124566 AP HeikantKern Heikant
€ 349,000 k.k.
Energiezuinig en gasloos wonen in een rustige straat in Heikant
NVM Open Huizen Dag
- Saturday, October 3 from 11:00 AM to 3:00 PM
Description
Living with space, light and comfort, in a home that’s ready for the future. This semi-detached house has been cleverly upgraded to be more sustainable and extended in recent years, providing you with a modern, energy-efficient living environment with a stylish, contemporary finish.
For example, the property features PVC window frames with triple glazing, underfloor heating (water-based) on the ground floor and is fitted with 15 solar panels. The property is completely off the gas grid and, with the air-to-water heat pump installed, this energy-efficient home is fully prepared for the future. It is fitted with roller shutters all round, which, like the lighting inside the house, can be controlled via an app.
Ground floor
As you enter, you’ll find the toilet on your right. The meter cupboard is neatly concealed in the stairwell, giving the hall a calm, uncluttered feel. At the end of the hall, you’ll find yourself in the open-plan kitchen. What immediately catches the eye is the lovely natural light. Thanks to French doors at the rear, a large window at the front and an additional window in the side wall, the living space is wonderfully light. The light-coloured, playfully laid floor tiles. Thanks to their neutral look, they suit virtually any interior style. Underneath this flooring is underfloor heating, ensuring the house always feels cosy.
The spacious kitchen features a generous worktop and is fully equipped. You can cook here using a ceramic hob and extractor hood, whilst the kitchen is also fitted with a combi oven/microwave and a steam oven. There are also practical luxury extras, such as a boiling water tap, a pull-out fridge and a dishwasher.
first floor
The fixed staircase leads to the landing, which provides access to three bedrooms and the bathroom. Following a refurbishment, the bathroom was moved from the front of the house to the smallest bedroom at the rear. This has created a spacious and comfortable bathroom at the rear, featuring electric underfloor heating. It is fitted with a shower, a second toilet and a wide vanity unit with two washbasins.
The master bedroom is situated at the front of the house. There is also a spacious bedroom at the rear. The former bathroom on this floor serves as the third room and is ideal for use as a walk-in wardrobe, study or extra storage space.
attic
The attic is also accessible via a fixed staircase. The lower attic offers plenty of storage space and provides access to the utility room and the spacious third bedroom. The attic is neatly finished and features cupboard space behind the knee walls. The utility room houses the Nibe heat pump, installed in 2015.
Outdoor space
The front garden is partly paved and features a border of perennials at the front, creating a well-maintained look. To the side is a spacious driveway with space for two cars. The electrically operated garage door also allows for a third car to be parked inside. The driveway is equipped with a charging point.
The garage is spacious, with a depth of over 6.5 metres, meaning there is also room inside for items such as a washing machine.The garage is fitted with heating, water and electricity. Behind the garage, you’ll find a back door leading out onto a covered area.
Behind this covered area, a wooden storage shed has been built. From there, you can access the conservatory, which is fitted with sliding glass panels and can therefore be completely enclosed. This allows you to enjoy the evening sun to the full.Finally, there is a built-in wooden garden bench that is connected to the koi pond’s filtration system. Without fish, this feature can also function perfectly well as a swimming pool.
Are you looking for a ready-to-move-in home offering a high standard of living, future-proof facilities and a delightful outdoor space? Then this is your chance. The combination of energy-efficient living, comfortable rooms, a practical layout and a wide range of options makes this home a wonderful place to come back to.
Features
Transfer of ownership
- Listed since
- Acceptance
- Available in consultation
- Asking price
- € 349,000 kosten koper
- Asking price per m²
- € 3,202
- Status
- Available
Construction
- Kind of house
- Single-family home, double house
- Building type
- Resale property
- Year of construction
- 1980
- Type of roof
- Gable roof covered with roof tiles
Surface areas and volume
- Areas
- Living area
- 109 m²
- Other space inside the building
- 18 m²
- Exterior space attached to the building
- 6 m²
- External storage space
- 8 m²
- Plot size
- 223 m²
- Volume in cubic meters
- 450 m³
Layout
- Number of rooms
- 5 rooms (3 bedrooms)
- Number of bath rooms
- 1 bathroom and 1 separate toilet
- Bathroom facilities
- Shower, double sink, toilet, underfloor heating, and washstand
- Number of stories
- 3 stories
- Facilities
- Outdoor awning, smart home, mechanical ventilation, rolldown shutters, TV via cable, and solar panels
Energy
- Energy label
- Insulation
- Roof insulation, triple glazed and floor insulation
- Heating
- Partial floor heating and heat pump
Cadastral data
- HULST S 749
- Cadastral map
- Area
- 223 m²
- Ownership situation
- Full ownership
Exterior space
- Location
- Alongside a quiet road and in residential district
- Garden
- Back garden and front garden
- Back garden
- 85 m² (10.00 metre deep and 8.50 metre wide)
- Garden location
- Located at the southwest with rear access
Storage space
- Shed / storage
- Detached wooden storage
- Facilities
- Electricity
- Insulation
- Roof insulation
Garage
- Type of garage
- Attached brick garage
- Capacity
- 1 car
- Facilities
- Electrical door, electricity, heating and running water
- Insulation
- Double glazing
Parking
- Type of parking facilities
- Parking on private property and public parking
© 2001-2026 funda